
403 N I Street, Indianola, IA 50125
Local realty services provided by:Better Homes and Gardens Real Estate Innovations
403 N I Street,Indianola, IA 50125
$137,000
- 2 Beds
- 2 Baths
- 802 sq. ft.
- Single family
- Pending
Listed by: terry pauling, brad cowger
Office: itown real estate, llc.
MLS#:744126
Source:IA_DMAAR
Price summary
- Price:$137,000
- Price per sq. ft.:$170.82
About this home
This 2-bedroom, 1-1/2 bath home is situated in a quiet neighborhood not far from most necessities. Included on the lot is a 3-car detached garage that has a wood stove to help keep it warm on those cold winter evenings. In between the house and garage is a deck where the family can gather to tell stories and reminisce. The garage roof was replaced in August 2025 and the Hot Water heater was replaced in May 2023. There is also a small utility shed situated next to the garage. This home is being sold As-IS.
Contact an agent
Home facts
- Year built:1886
- Listing ID #:744126
- Added:112 day(s) ago
- Updated:October 22, 2026 at 08:31 AM
Rooms and interior
- Bedrooms:2
- Total bathrooms:2
- Full bathrooms:1
- Half bathrooms:1
- Kitchen Description:Dishwasher, Microwave, Refrigerator, Stove
- Basement:Yes
- Basement Description:Partially Finished
- Living area:802 sq. ft.
Heating and cooling
- Cooling:Central Air
- Heating:Electric, Forced Air, Natural Gas
- Central air:Yes
Structure and exterior
- Roof:Asphalt, Shingle
- Year built:1886
- Building area:802 sq. ft.
- Lot area:0.26 Acres
- Architectural Style:Ranch
- Foundation Description:Block
Utilities
- Water:Public
- Sewer:Public Sewer
Finances and disclosures
- Price:$137,000
- Price per sq. ft.:$170.82
- Tax amount:$2,316
Features and amenities
- Appliances:Dishwasher, Dryer, Microwave, Refrigerator, Stove, Washer
- Laundry features:Dryer, Washer
Parking
- Parking description:Detached, Garage, Three Car Garage
- Garage:Yes
- Garage spaces:3
New listings near 403 N I Street
- New
 $799,900Active4 beds 3 baths1,686 sq. ft.
9218 Nevada Street, Indianola, IA 50125
MLS# 751365Listed by: IOWA REALTY INDIANOLA - New
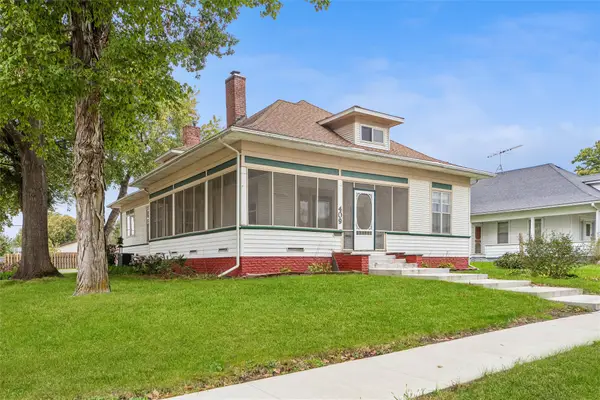 $259,900Active3 beds 2 baths2,016 sq. ft.
409 S 3rd Street, Indianola, IA 50125
MLS# 751347Listed by: IOWA REALTY INDIANOLA - Open Sun, 12 to 2pmNew
 $624,900Active4 beds 2 baths1,518 sq. ft.
9255 Harding Street, Indianola, IA 50125
MLS# 751231Listed by: REALTY ONE GROUP IMPACT 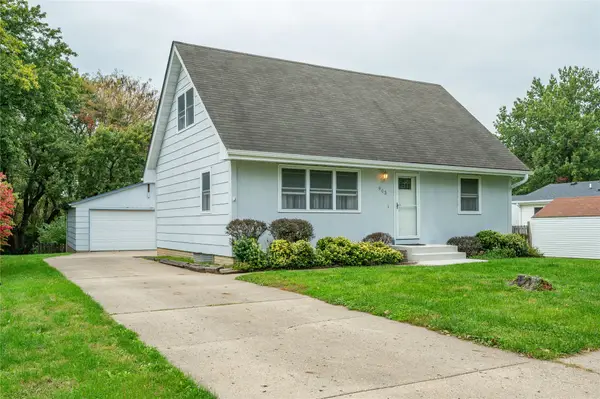 $259,900Pending3 beds 2 baths1,183 sq. ft.
903 S Buxton Street, Indianola, IA 50125
MLS# 751221Listed by: RE/MAX CONCEPTS- New
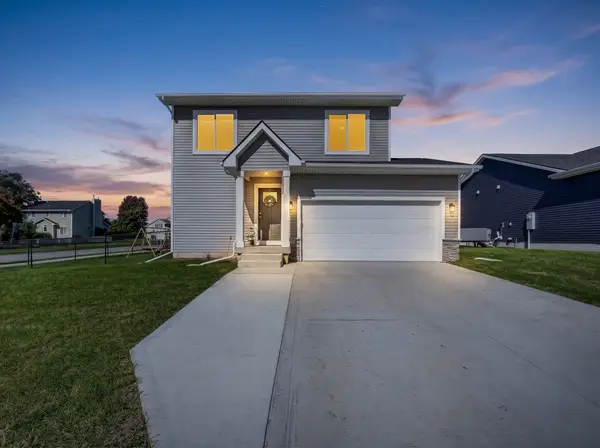 $330,000Active3 beds 3 baths1,522 sq. ft.
1500 E Franklin Avenue, Indianola, IA 50125
MLS# 751071Listed by: EXP REALTY, LLC - New
 $190,500Active2 beds 2 baths984 sq. ft.
806 W 3rd Avenue, Indianola, IA 50125
MLS# 751140Listed by: ITOWN REAL ESTATE, LLC - New
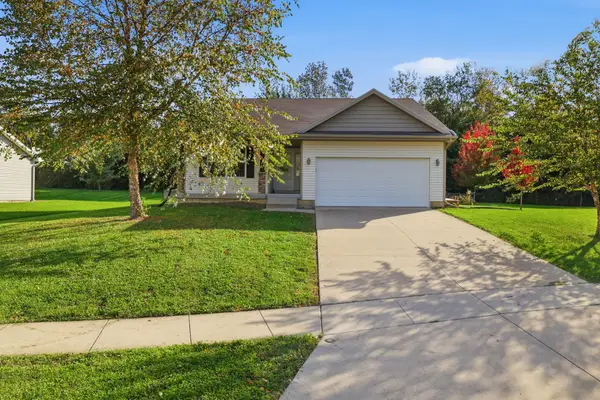 $362,900Active3 beds 3 baths2,263 sq. ft.
1708 Apple Drive, Indianola, IA 50125
MLS# 750657Listed by: ASSOCIATED REALTY  $249,500Active4 beds 2 baths825 sq. ft.
110 S H Street, Indianola, IA 50125
MLS# 750918Listed by: IOWA REALTY INDIANOLA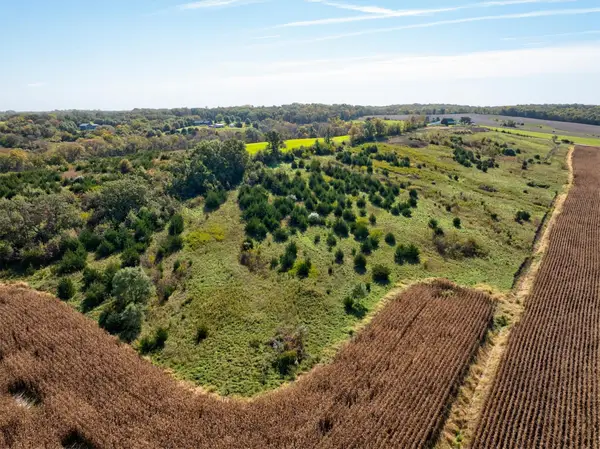 $160,000Pending14.18 Acres
10235 Roosevelt Street, Indianola, IA 50125
MLS# 750808Listed by: CENTURY 21 SIGNATURE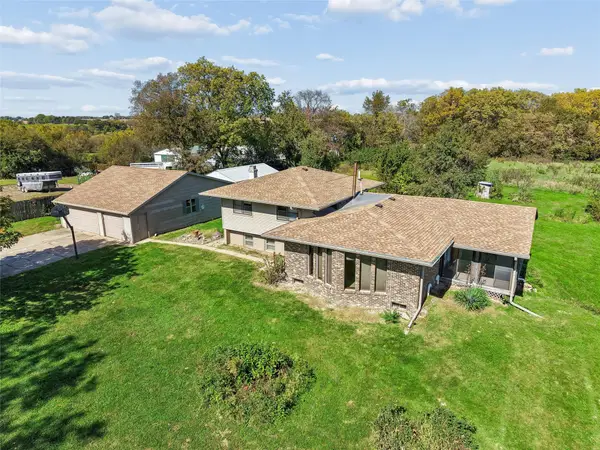 $625,000Active3 beds 2 baths1,468 sq. ft.
15999 Fulton Street, Indianola, IA 50125
MLS# 750778Listed by: IOWA REALTY SOUTH


Protect your home and budget from life's surprises with an Assurant Home Warranty, backed by a partner that supports you through every step of homeownership. Explore Plans.
© 2026 Better Homes and Gardens Real Estate LLC. An Anywhere Real Estate company. All rights reserved. Better Homes and Gardens® Real Estate is a registered trademark owned by Meredith Operations Corporation, licensed to Better Homes and Gardens Real Estate LLC and used with permission. Better Homes and Gardens Real Estate LLC fully supports the principles of the Fair Housing Act and the Equal Opportunity Act. Listing information is deemed reliable but is not guaranteed accurate.
Each office is independently owned and operated.
Any services or products provided by third parties are not provided by, affiliated with or related to Better Homes and Gardens Real Estate LLC, or its affiliated companies.