
6968 77th Lane, Indianola, IA 50125
Local realty services provided by:Better Homes and Gardens Real Estate Innovations
6968 77th Lane,Indianola, IA 50125
$674,900
- 4 Beds
- 2 Baths
- 1,356 sq. ft.
- Single family
- Active
Listed by: nora crosthwaite, julia stender
Office: realty one group impact
MLS#:745622
Source:IA_DMAAR
Price summary
- Price:$674,900
- Price per sq. ft.:$497.71
About this home
There's a particular kind of quiet you only find on an acreage — and 6968 77th Lane has it. Step onto the back deck and you won't see another rooftop, or neighbor. Just your garden, your patio, and 4.68 acres that's entirely yours.
This property spent years as a working horse operation, and it shows. The 40'x60' horse barn (1999) is fully equipped: three stalls, a wash stall, a heated tack room, well water, a shop area, and a loft above for storage or projects. A 20'x60' lean-to adds more covered space. The acreage is fenced into two ~1.5-acre pastures and a ~1-acre mudlot, previously a riding area and easily converted back.
Inside, this ranch is simple and solid: 1,356 sq ft on the main level plus ~1,000 finished sq ft in the basement, for 4 bedrooms, 2 bathrooms, 2 fireplaces, and entertaining space up and down. Recently refreshed with new flooring, paint, and a new dishwasher and range. Other updates include a new roof (50 yr shingles) in 2026, windows in 2015, new septic system with sand filtration and a check valve in 2010, and more for your peace of mind.
Two decks (front and back) and a patio offer options for morning coffee or evening wind-down. With Norwalk schools 10 minutes away, DSM airport under 20, and only 0.3 miles of gravel to pavement, you get acreage living without giving up location.
The current owners bred horses here for years and are heading into their next chapter. Now it's someone else's turn to fill this barn with hoofbeats....
Contact an agent
Home facts
- Year built:1977
- Listing ID #:745622
- Added:90 day(s) ago
- Updated:October 21, 2026 at 03:49 PM
Rooms and interior
- Bedrooms:4
- Total bathrooms:2
- Full bathrooms:1
- Dining Description:Dining Area
- Kitchen Description:Dishwasher, Microwave, Refrigerator, Stove
- Basement:Yes
- Basement Description:Egress Windows, Finished
- Living area:1,356 sq. ft.
Heating and cooling
- Cooling:Attic Fan, Central Air
- Heating:Forced Air, Gas, Natural Gas
- Central air:Yes
Structure and exterior
- Roof:Asphalt, Shingle
- Year built:1977
- Building area:1,356 sq. ft.
- Lot area:4.68 Acres
- Architectural Style:Ranch
- Construction Materials:Brick, Wood Siding
- Exterior Features:Deck
Utilities
- Water:Rural, Well
- Sewer:Septic Tank
Finances and disclosures
- Price:$674,900
- Price per sq. ft.:$497.71
- Tax amount:$4,100
Features and amenities
- Appliances:Dishwasher, Dryer, Microwave, Refrigerator, Stove, Washer
- Laundry features:Dryer, Washer
- Amenities:Storage
Parking
- Parking description:Attached, Garage, Two Car Garage
- Garage:Yes
- Garage spaces:2
New listings near 6968 77th Lane
- New
 $799,900Active4 beds 3 baths1,686 sq. ft.
9218 Nevada Street, Indianola, IA 50125
MLS# 751365Listed by: IOWA REALTY INDIANOLA - New
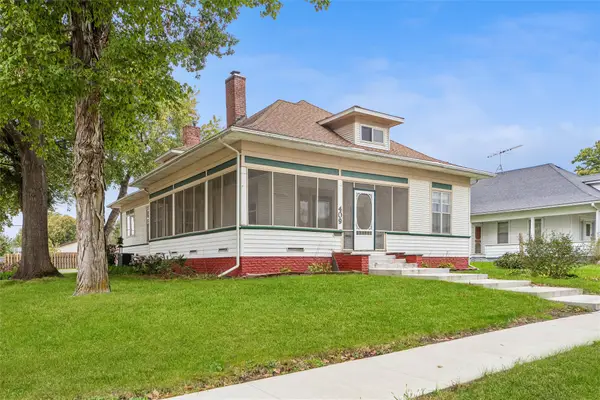 $259,900Active3 beds 2 baths2,016 sq. ft.
409 S 3rd Street, Indianola, IA 50125
MLS# 751347Listed by: IOWA REALTY INDIANOLA - New
 $624,900Active4 beds 2 baths1,518 sq. ft.
9255 Harding Street, Indianola, IA 50125
MLS# 751231Listed by: REALTY ONE GROUP IMPACT 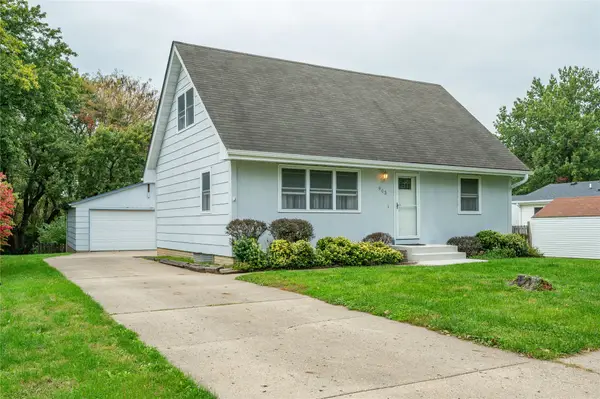 $259,900Pending3 beds 2 baths1,183 sq. ft.
903 S Buxton Street, Indianola, IA 50125
MLS# 751221Listed by: RE/MAX CONCEPTS- New
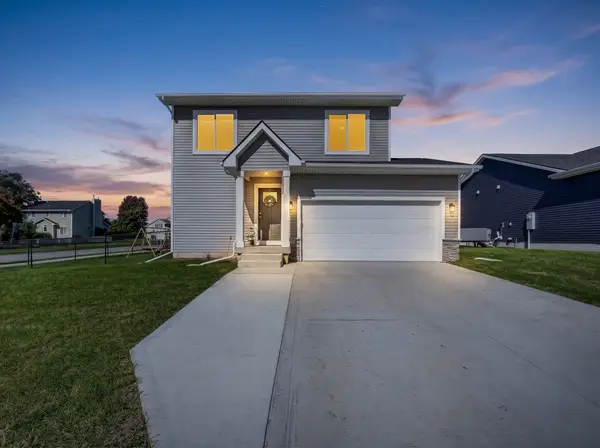 $330,000Active3 beds 3 baths1,522 sq. ft.
1500 E Franklin Avenue, Indianola, IA 50125
MLS# 751071Listed by: EXP REALTY, LLC - New
 $190,500Active2 beds 2 baths984 sq. ft.
806 W 3rd Avenue, Indianola, IA 50125
MLS# 751140Listed by: ITOWN REAL ESTATE, LLC - New
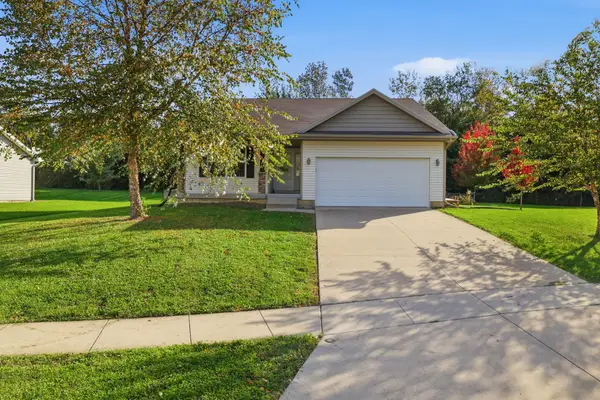 $362,900Active3 beds 3 baths2,263 sq. ft.
1708 Apple Drive, Indianola, IA 50125
MLS# 750657Listed by: ASSOCIATED REALTY  $249,500Active4 beds 2 baths825 sq. ft.
110 S H Street, Indianola, IA 50125
MLS# 750918Listed by: IOWA REALTY INDIANOLA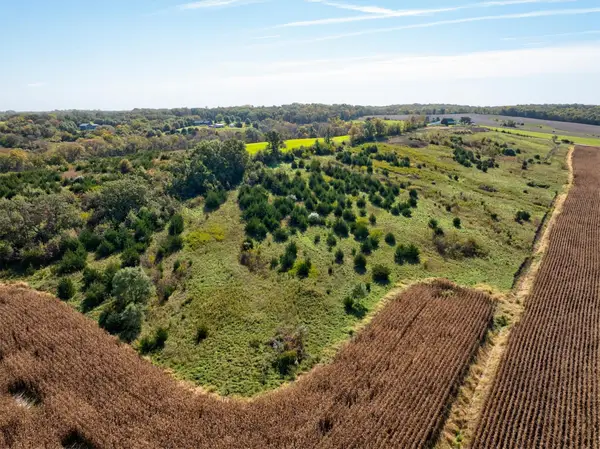 $160,000Pending14.18 Acres
10235 Roosevelt Street, Indianola, IA 50125
MLS# 750808Listed by: CENTURY 21 SIGNATURE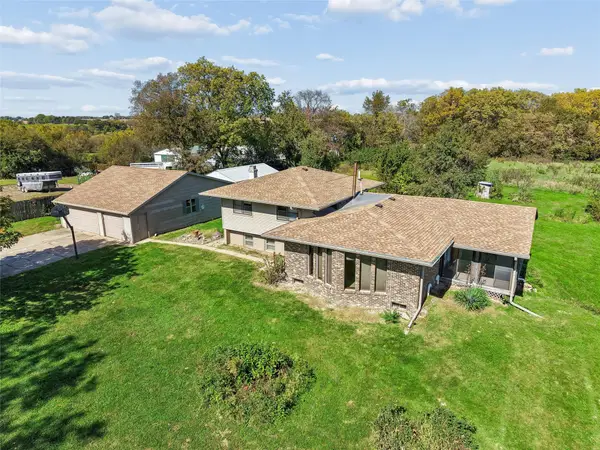 $625,000Active3 beds 2 baths1,468 sq. ft.
15999 Fulton Street, Indianola, IA 50125
MLS# 750778Listed by: IOWA REALTY SOUTH


Protect your home and budget from life's surprises with an Assurant Home Warranty, backed by a partner that supports you through every step of homeownership. Explore Plans.
© 2026 Better Homes and Gardens Real Estate LLC. An Anywhere Real Estate company. All rights reserved. Better Homes and Gardens® Real Estate is a registered trademark owned by Meredith Operations Corporation, licensed to Better Homes and Gardens Real Estate LLC and used with permission. Better Homes and Gardens Real Estate LLC fully supports the principles of the Fair Housing Act and the Equal Opportunity Act. Listing information is deemed reliable but is not guaranteed accurate.
Each office is independently owned and operated.
Any services or products provided by third parties are not provided by, affiliated with or related to Better Homes and Gardens Real Estate LLC, or its affiliated companies.