
5405 NW 91st Street, Johnston, IA 50131
Local realty services provided by:Better Homes and Gardens Real Estate Innovations
5405 NW 91st Street,Johnston, IA 50131
$359,999
- 3 Beds
- 3 Baths
- 1,856 sq. ft.
- Single family
- Active
Upcoming open houses
- Sun, Aug 0201:00 pm - 03:00 pm
Listed by: james hibbs
Office: lpt realty, llc.
MLS#:746031
Source:IA_DMAAR
Price summary
- Price:$359,999
- Price per sq. ft.:$193.96
About this home
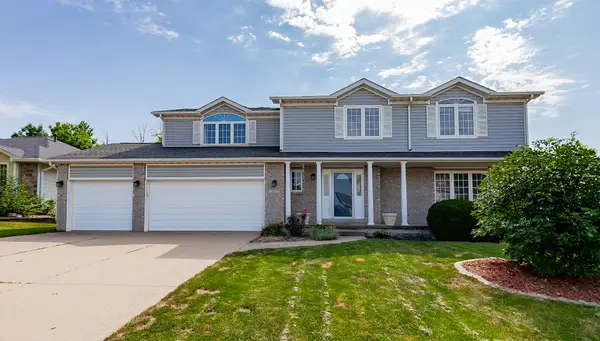
Welcome home to this exceptionally clean, one-owner home located on a desirable corner lot in Johnston. Lovingly maintained over the years, this move-in-ready property showcases the pride of ownership that is evident from the moment you arrive. Thoughtful updates throughout, the Three bedroom home is both comfortable and inviting.
Outside, you'll appreciate the attractive curb appeal, mature landscaping, and the added space and privacy that come with a corner lot.
Conveniently located near parks, schools, shopping, dining, and everything Johnston has to offer, this is a rare opportunity to own a meticulously cared-for home that's ready for its next chapter.
Contact an agent
Home facts
- Year built:1996
- Listing ID #:746031
- Added:3 day(s) ago
- Updated:July 29, 2026 at 11:49 PM
Rooms and interior
- Bedrooms:3
- Total bathrooms:3
- Full bathrooms:1
- Half bathrooms:1
- Flooring:Carpet, Laminate, Vinyl
- Dining Description:Separate Formal Dining Room
- Kitchen Description:Dishwasher, Microwave, Refrigerator, Stove
- Basement:Yes
- Basement Description:Unfinished
- Living area:1,856 sq. ft.
Heating and cooling
- Cooling:Central Air
- Heating:Forced Air, Gas, Natural Gas
- Central air:Yes
Structure and exterior
- Roof:Asphalt, Shingle
- Year built:1996
- Building area:1,856 sq. ft.
- Lot area:0.25 Acres
- Lot Features:Rectangular Lot
- Architectural Style:Two Story
- Foundation Description:Poured
- Levels:2 Story
Utilities
- Water:Public
- Sewer:Public Sewer
Finances and disclosures
- Price:$359,999
- Price per sq. ft.:$193.96
- Tax amount:$5,678
Features and amenities
- Appliances:Dishwasher, Dryer, Microwave, Refrigerator, Stove, Washer
- Laundry features:Dryer, Upper Level, Washer
- Amenities:Smoke Detectors, Window Treatments
Parking
- Parking description:Attached, Garage, Two Car Garage
- Garage:Yes
- Garage spaces:2
New listings near 5405 NW 91st Street
- Open Sun, 1 to 3pmNew
 $464,900Active4 beds 4 baths1,941 sq. ft.
6321 NW 97th Street, Johnston, IA 50131
MLS# 746344Listed by: RE/MAX PRECISION - New
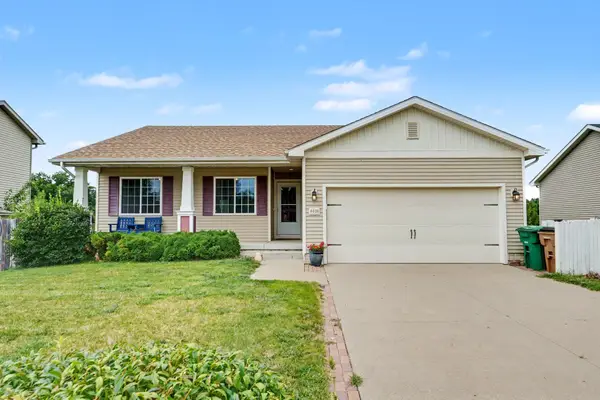 $369,900Active4 beds 3 baths1,344 sq. ft.
6020 Pine Ridge Street, Johnston, IA 50131
MLS# 746377Listed by: RE/MAX CONCEPTS - New
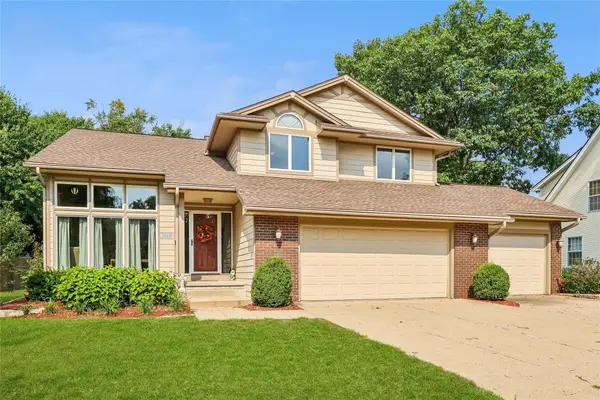 $425,000Active3 beds 3 baths2,052 sq. ft.
5866 S Winwood Drive, Johnston, IA 50131
MLS# 746336Listed by: RE/MAX PRECISION - New
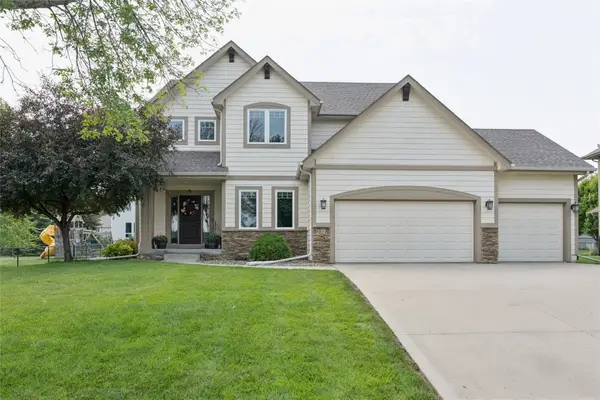 $499,000Active4 beds 3 baths2,259 sq. ft.
6614 Cheldon Court, Johnston, IA 50131
MLS# 745420Listed by: KELLER WILLIAMS REALTY GDM - New
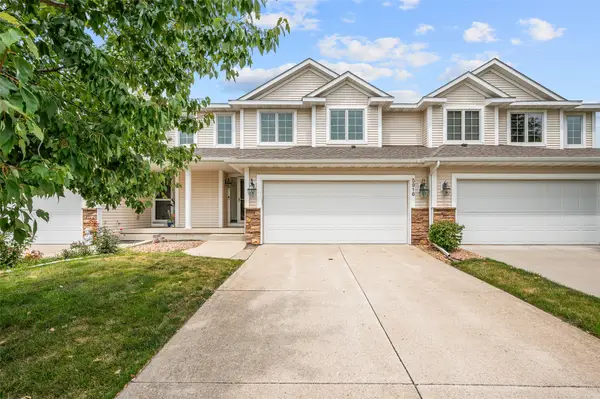 $260,000Active2 beds 3 baths1,573 sq. ft.
5916 Sapphire Circle, Johnston, IA 50131
MLS# 746251Listed by: RE/MAX CONCEPTS - New
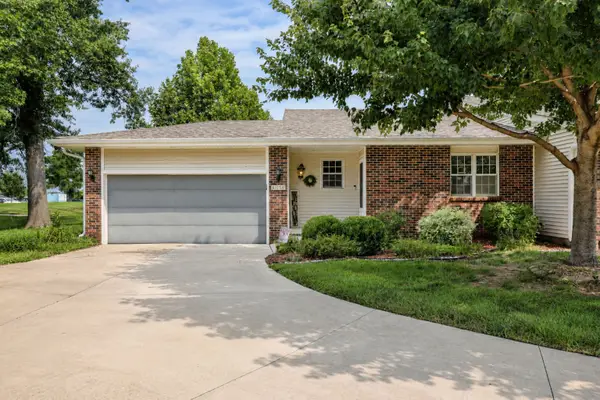 $225,000Active2 beds 3 baths1,072 sq. ft.
6154 Terrace Drive, Johnston, IA 50131
MLS# 746257Listed by: RE/MAX CONCEPTS - New
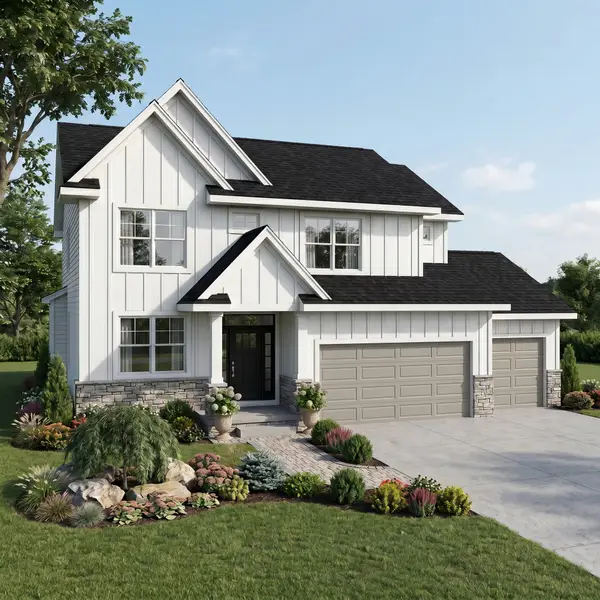 $521,300Active4 beds 3 baths2,214 sq. ft.
10118 NW 68th Avenue, Johnston, IA 50131
MLS# 746143Listed by: RE/MAX PRECISION - New
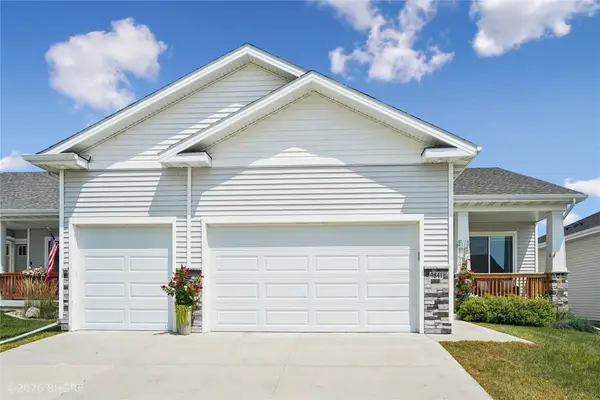 Listed by BHGRE$410,000Active4 beds 3 baths1,410 sq. ft.
9841 Thorton Drive, Johnston, IA 50131
MLS# 746183Listed by: BH&G REAL ESTATE INNOVATIONS - New
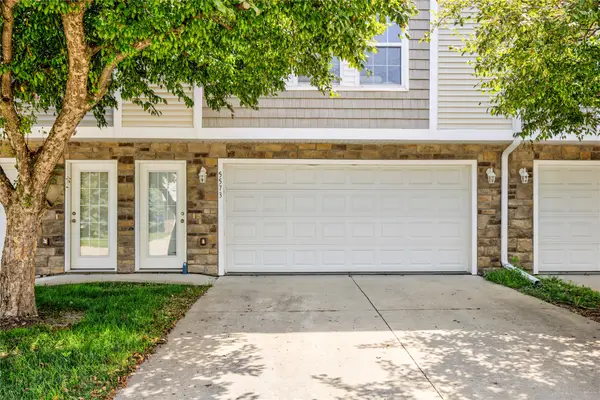 $198,000Active2 beds 3 baths1,152 sq. ft.
5573 Boston Court, Johnston, IA 50131
MLS# 746140Listed by: RE/MAX PRECISION - New
 $429,900Active4 beds 2 baths2,504 sq. ft.
7077 Ridgedale Court, Johnston, IA 50131
MLS# 746104Listed by: AGENCY IOWA


Protect your home and budget from life's surprises with an Assurant Home Warranty, backed by a partner that supports you through every step of homeownership. Explore Plans.
© 2026 Better Homes and Gardens Real Estate LLC. An Anywhere Real Estate company. All rights reserved. Better Homes and Gardens® Real Estate is a registered trademark owned by Meredith Operations Corporation, licensed to Better Homes and Gardens Real Estate LLC and used with permission. Better Homes and Gardens Real Estate LLC fully supports the principles of the Fair Housing Act and the Equal Opportunity Act. Listing information is deemed reliable but is not guaranteed accurate.
Each office is independently owned and operated.
Any services or products provided by third parties are not provided by, affiliated with or related to Better Homes and Gardens Real Estate LLC, or its affiliated companies.