
5945 Village Circle, Johnston, IA 50131
Local realty services provided by:Better Homes and Gardens Real Estate Innovations
5945 Village Circle,Johnston, IA 50131
$289,900
- 3 Beds
- 2 Baths
- 1,035 sq. ft.
- Single family
- Active
Listed by: seth walker
Office: re/max concepts
MLS#:746611
Source:IA_DMAAR
Price summary
- Price:$289,900
- Price per sq. ft.:$280.1
About this home
Welcome home! This beautifully updated 3-bedroom, 2-bathroom home is tucked away on a quiet cul-de-sac in a desirable Johnston neighborhood. Enjoy convenient access to shopping, schools, parks, entertainment, and more. Inside, you'll find updated paint, hard-surface flooring, vaulted ceilings, and a kitchen featuring granite countertops with all appliances included. The home also offers insulated vinyl siding, updated windows, and a 2-car attached garage with zero-entry access. Step outside to enjoy the private patio just off the kitchen, overlooking a fenced backyard that's perfect for kids, pets, or entertaining. With thoughtful updates, a great layout, and an excellent location, this home is ready for its next owner. Come see it today, you'll love what you find!
Contact an agent
Home facts
- Year built:1985
- Listing ID #:746611
- Added:8 day(s) ago
- Updated:August 13, 2026 at 03:07 PM
Rooms and interior
- Bedrooms:3
- Total bathrooms:2
- Full bathrooms:1
- Kitchen Description:Dishwasher, Refrigerator, Stove
- Basement:Yes
- Basement Description:Finished
- Living area:1,035 sq. ft.
Heating and cooling
- Cooling:Central Air
- Heating:Forced Air, Gas, Natural Gas
- Central air:Yes
Structure and exterior
- Roof:Asphalt, Shingle
- Year built:1985
- Building area:1,035 sq. ft.
- Lot area:0.2 Acres
- Lot Features:Rectangular Lot
- Architectural Style:Split Level
- Foundation Description:Block
- Levels:Multi/Split
Utilities
- Water:Public
- Sewer:Public Sewer
Finances and disclosures
- Price:$289,900
- Price per sq. ft.:$280.1
- Tax amount:$4,100
Features and amenities
- Appliances:Dishwasher, Dryer, Refrigerator, Stove, Washer
- Laundry features:Dryer, Washer
Parking
- Parking description:Attached, Garage, Two Car Garage
- Garage:Yes
- Garage spaces:2
New listings near 5945 Village Circle
- New
 $360,000Active3 beds 2 baths1,471 sq. ft.
4839 Rose Circle, Johnston, IA 50131
MLS# 747040Listed by: RE/MAX CONCEPTS - Open Sun, 1 to 3pmNew
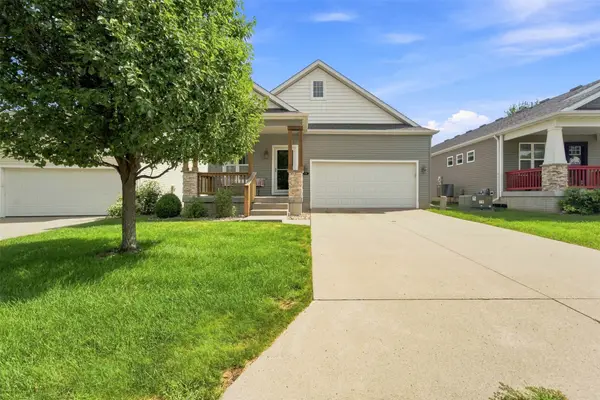 $325,000Active3 beds 3 baths1,300 sq. ft.
5917 Sapphire Circle, Johnston, IA 50131
MLS# 746798Listed by: REALTY ONE GROUP IMPACT 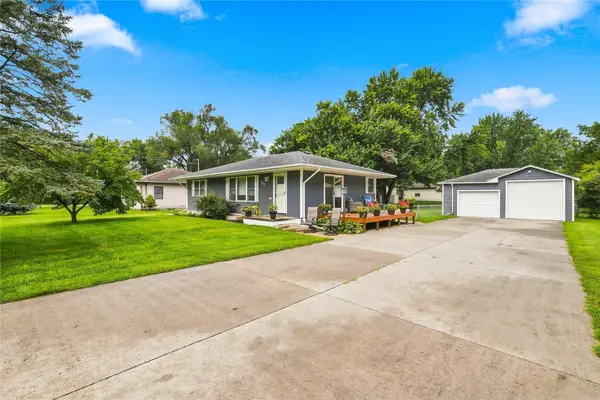 $264,900Pending2 beds 1 baths960 sq. ft.
5355 NW 63rd Place, Johnston, IA 50131
MLS# 746802Listed by: CENTURY 21 SIGNATURE- New
 $219,900Active3 beds 3 baths1,438 sq. ft.
5466 Longview Court #3, Johnston, IA 50131
MLS# 746687Listed by: IOWA REALTY MILLS CROSSING - New
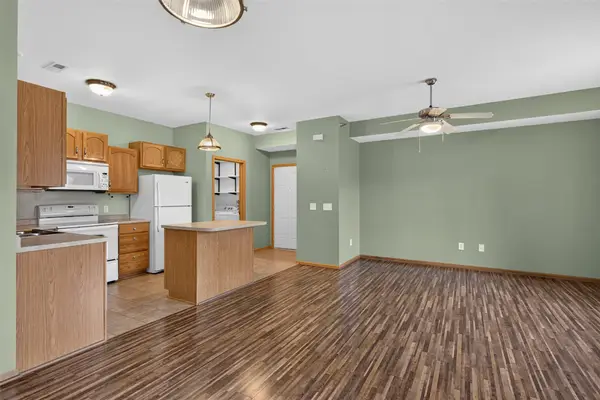 $149,500Active2 beds 2 baths1,014 sq. ft.
10335 Norfolk Drive #13, Johnston, IA 50131
MLS# 746744Listed by: PENNIE CARROLL & ASSOCIATES - Open Sun, 1 to 3pmNew
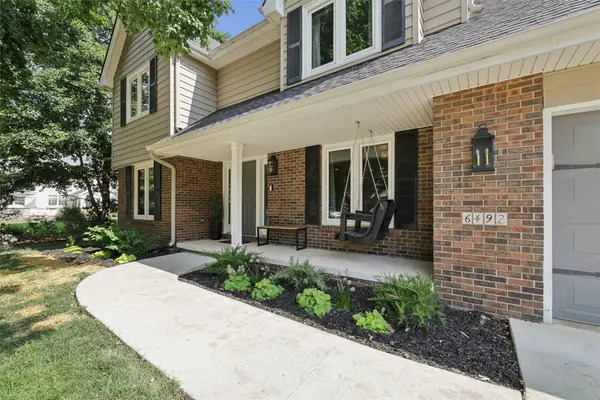 $515,000Active4 beds 4 baths2,746 sq. ft.
6492 N Winwood Drive, Johnston, IA 50131
MLS# 746706Listed by: IOWA REALTY MILLS CROSSING - Open Sun, 2:30 to 4pm
 $550,000Pending3 beds 3 baths1,578 sq. ft.
6221 Waterford Court, Johnston, IA 50131
MLS# 746661Listed by: IOWA REALTY MILLS CROSSING - New
 $390,000Active4 beds 4 baths1,564 sq. ft.
10311 Southerwick Place, Johnston, IA 50131
MLS# 746547Listed by: REALTY ONE GROUP IMPACT - New
 $1,250,000Active5 beds 4 baths2,113 sq. ft.
7363 NW Beaver Drive, Johnston, IA 50131
MLS# 746262Listed by: KELLER WILLIAMS REALTY GDM


Protect your home and budget from life's surprises with an Assurant Home Warranty, backed by a partner that supports you through every step of homeownership. Explore Plans.
© 2026 Better Homes and Gardens Real Estate LLC. An Anywhere Real Estate company. All rights reserved. Better Homes and Gardens® Real Estate is a registered trademark owned by Meredith Operations Corporation, licensed to Better Homes and Gardens Real Estate LLC and used with permission. Better Homes and Gardens Real Estate LLC fully supports the principles of the Fair Housing Act and the Equal Opportunity Act. Listing information is deemed reliable but is not guaranteed accurate.
Each office is independently owned and operated.
Any services or products provided by third parties are not provided by, affiliated with or related to Better Homes and Gardens Real Estate LLC, or its affiliated companies.