
5355 NW 63rd Place, Johnston, IA 50131
Local realty services provided by:Better Homes and Gardens Real Estate Innovations
Listed by: scott myers, molly myers
Office: century 21 signature
MLS#:746802
Source:IA_DMAAR
Price summary
- Price:$264,900
- Price per sq. ft.:$275.94
About this home
Welcome home to this well-maintained ranch nestled on an almost ½-acre lot in a desirable Johnston location! Inside, you'll love the warmth and beauty of the ¾" hickory hardwood flooring that flows throughout the home. The updated kitchen features stainless steel appliances, newer cabinetry, granite countertops, a pantry and a slider taking you out to the side deck, perfect for grilling, relaxing, or enjoying your morning coffee. Offering 2 bedrooms and 1 full bath, this home is move-in ready with room to grow. The unfinished lower level provides abundant storage space and is already plumbed for a second bathroom, making it an ideal opportunity to finish the space and build instant equity. Laundry is conveniently located in the lower level. Enjoy the oversized detached 2-car garage and the expansive fenced in backyard, offering plenty of room for kids, pets, gardening or entertaining. Located in a quiet neighborhood, you'll appreciate the peaceful setting while still being just minutes from Johnston schools, grocery stores, restaurants, parks and everyday conveniences. Additional updates include a new HVAC (2018), newer water heater & a radon mitigation system (2017). As an added bonus, the average gas and electric bill is just $133 per month, making this home as efficient as it is inviting. Don't miss this wonderful opportunity to own a move-in ready home with room to grow in a convenient, Johnston location!...
Contact an agent
Home facts
- Year built:1962
- Listing ID #:746802
- Added:51 day(s) ago
- Updated:September 27, 2026 at 08:25 AM
Rooms and interior
- Bedrooms:2
- Total bathrooms:1
- Full bathrooms:1
- Flooring:Hardwood, Tile
- Dining Description:Dining Area
- Kitchen Description:Dishwasher, Microwave, Refrigerator, Stove
- Basement:Yes
- Basement Description:Unfinished
- Living area:960 sq. ft.
Heating and cooling
- Cooling:Central Air
- Heating:Forced Air, Gas, Natural Gas
- Central air:Yes
Structure and exterior
- Roof:Asphalt, Shingle
- Year built:1962
- Building area:960 sq. ft.
- Lot area:0.48 Acres
- Architectural Style:Ranch
- Exterior Features:Deck, Fire Pit
- Foundation Description:Block
Utilities
- Water:Public
- Sewer:Septic Tank
Finances and disclosures
- Price:$264,900
- Price per sq. ft.:$275.94
- Tax amount:$4,293
Features and amenities
- Appliances:Dishwasher, Dryer, Microwave, Refrigerator, Stove, Washer
- Laundry features:Dryer, Washer
- Amenities:Smoke Detectors
Parking
- Parking description:Detached, Garage, Two Car Garage
- Garage:Yes
- Garage spaces:2
New listings near 5355 NW 63rd Place
- Open Sun, 1 to 2:30pmNew
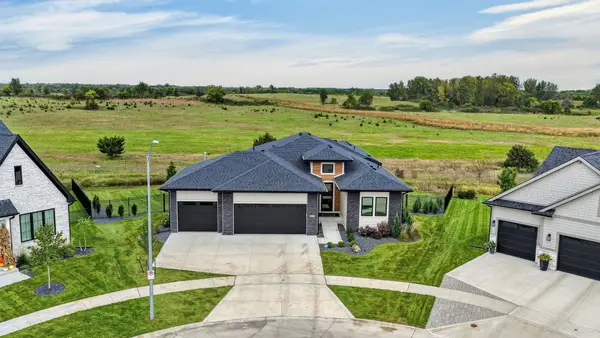 $804,800Active5 beds 3 baths2,189 sq. ft.
8240 Mahon Court, Johnston, IA 50131
MLS# 750063Listed by: RE/MAX CONCEPTS 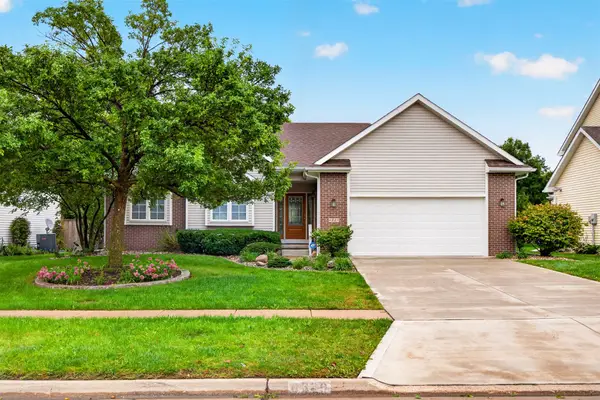 $375,000Pending3 beds 3 baths1,583 sq. ft.
6329 NW 97th Street, Johnston, IA 50131
MLS# 749878Listed by: CENTURY 21 SIGNATURE- New
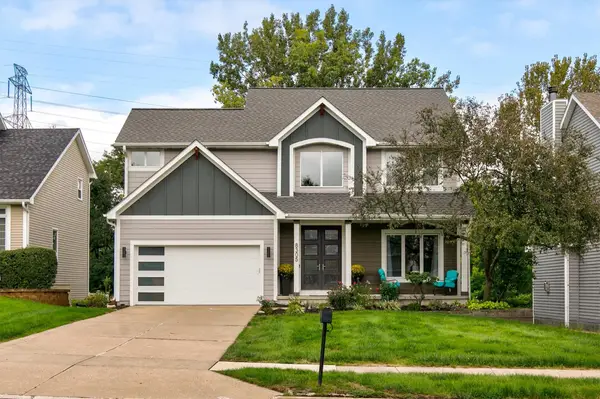 $435,000Active4 beds 3 baths1,928 sq. ft.
8305 Talbot Place, Johnston, IA 50131
MLS# 749735Listed by: RE/MAX CONCEPTS - New
 $155,000Active3 beds 2 baths1,203 sq. ft.
10335 Norfolk Drive #10, Johnston, IA 50131
MLS# 749698Listed by: RE/MAX CONCEPTS - New
 $950,000Active4 beds 5 baths2,322 sq. ft.
8916 NW 73rd Place, Johnston, IA 50131
MLS# 749677Listed by: IOWA REALTY MILLS CROSSING - Open Sun, 3 to 5pmNew
 $599,900Active4 beds 3 baths2,683 sq. ft.
9428 NW 82nd Avenue, Johnston, IA 50131
MLS# 749510Listed by: RE/MAX PRECISION  $475,000Pending3 beds 4 baths1,979 sq. ft.
9110 Timberwood Drive, Johnston, IA 50131
MLS# 749470Listed by: LPT REALTY, LLC- Open Wed, 10am to 6pmNew
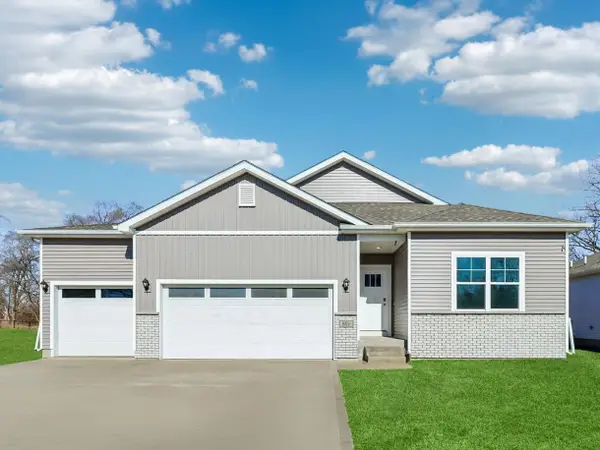 $414,990Active4 beds 3 baths1,635 sq. ft.
10263 NW 68th Avenue, Johnston, IA 50131
MLS# 749398Listed by: DRH REALTY OF IOWA, LLC - Open Wed, 10am to 6pmNew
 $409,990Active4 beds 3 baths1,635 sq. ft.
10266 NW 68th Avenue, Johnston, IA 50131
MLS# 749401Listed by: DRH REALTY OF IOWA, LLC - New
 $599,900Active4 beds 3 baths2,349 sq. ft.
9528 NW 82nd Avenue, Johnston, IA 50131
MLS# 749428Listed by: RE/MAX CONCEPTS


Protect your home and budget from life's surprises with an Assurant Home Warranty, backed by a partner that supports you through every step of homeownership. Explore Plans.
© 2026 Better Homes and Gardens Real Estate LLC. An Anywhere Real Estate company. All rights reserved. Better Homes and Gardens® Real Estate is a registered trademark owned by Meredith Operations Corporation, licensed to Better Homes and Gardens Real Estate LLC and used with permission. Better Homes and Gardens Real Estate LLC fully supports the principles of the Fair Housing Act and the Equal Opportunity Act. Listing information is deemed reliable but is not guaranteed accurate.
Each office is independently owned and operated.
Any services or products provided by third parties are not provided by, affiliated with or related to Better Homes and Gardens Real Estate LLC, or its affiliated companies.