
5495 Highway 224 N, Kellogg, IA 50135
Local realty services provided by:Better Homes and Gardens Real Estate Innovations
Listed by: heather rawlins
Office: iowa realty colfax
MLS#:745529
Source:IA_DMAAR
Price summary
- Price:$199,000
- Price per sq. ft.:$199.8
About this home
Seller is offering to pay the buyers closing costs with an acceptable offer! If you've been searching for an updated home with acreage appeal, modern improvements, and a peaceful rural setting just minutes from town, this is one you won't want to miss. Two-bedroom 1 full bath. With more opportunities in the unfinished basement with egress to expand. Offering the open feel of an acreage with plenty of room to garden, entertain, or simply relax and enjoy the countryside. Inside, you'll appreciate the spacious, open-concept layout where the large kitchen flows seamlessly into the dining and living areas, complete with convenient counter-height seating—perfect for everyday living or gathering with family and friends. Spacious kitchen with new stainless appliances opens up perfectly to the living room for more gathering space while entertaining. The enclosed front porch with main-floor laundry adds extra functionality while the extensive renovations mean you can move in with confidence. Nearly every major improvement has already been completed, including new siding, new windows, new roof, new mechanical systems, new septic system and more! Need more space? Check out the opportunity to expand finished space in the unfinished basement!...
Contact an agent
Home facts
- Year built:1930
- Listing ID #:745529
- Added:93 day(s) ago
- Updated:October 21, 2026 at 03:49 PM
Rooms and interior
- Bedrooms:2
- Total bathrooms:1
- Full bathrooms:1
- Dining Description:Dining Area
- Kitchen Description:Dishwasher, Microwave, Refrigerator, Stove
- Basement:Yes
- Basement Description:Crawl Space, Egress Windows, Unfinished
- Living area:996 sq. ft.
Heating and cooling
- Cooling:Central Air
- Heating:Forced Air, Gas, Propane
- Central air:Yes
Structure and exterior
- Roof:Asphalt, Shingle
- Year built:1930
- Building area:996 sq. ft.
- Lot area:0.77 Acres
- Lot Features:Rectangular Lot
- Architectural Style:Ranch, Traditional
- Construction Materials:Vinyl Siding
- Exterior Features:Covered, Deck
- Foundation Description:Block
Utilities
- Water:Rural
- Sewer:Septic Tank
Finances and disclosures
- Price:$199,000
- Price per sq. ft.:$199.8
- Tax amount:$1,130
Features and amenities
- Appliances:Dishwasher, Microwave, Refrigerator, Stove
- Laundry features:Main Level
- Amenities:Smoke Detectors
Parking
- Parking description:Detached, Garage, Two Car Garage
- Garage:Yes
- Garage spaces:2
New listings near 5495 Highway 224 N
- New
 $180,000Active2 beds 1 baths1,040 sq. ft.
711 2nd Street, Kellogg, IA 50135
MLS# 751437Listed by: THE AMERICAN REAL ESTATE CO. - Open Sun, 3 to 5pmNew
 $58,000Active2 beds 1 baths924 sq. ft.
310 Rock Creek West Street, Kellogg, IA 50135
MLS# 751199Listed by: RE/MAX REVOLUTION 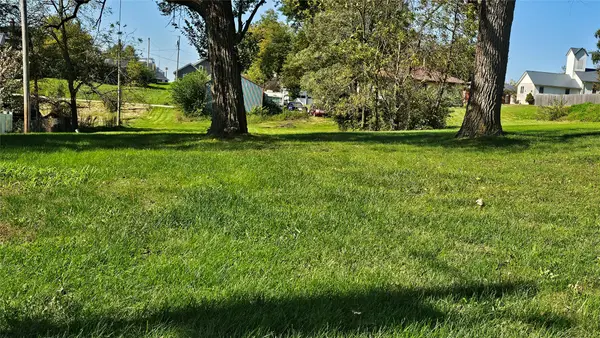 $10,000Active0.36 Acres
TBD East Street, Kellogg, IA 50135
MLS# 751026Listed by: IOWA REALTY NEWTON $85,000Active4 beds 1 baths1,227 sq. ft.
133 Railroad Street, Kellogg, IA 50135
MLS# 750933Listed by: IOWA REALTY ALTOONA $65,000Active1.08 Acres
10423 Highway 6 E, Kellogg, IA 50135
MLS# 750901Listed by: RE/MAX PARTNERS REALTY $124,900Pending7 beds 1 baths2,294 sq. ft.
1386 E 60th Street N, Kellogg, IA 50135
MLS# 749540Listed by: RE/MAX CONCEPTS $189,999Active3 beds 2 baths940 sq. ft.
526 Reuel Avenue, Kellogg, IA 50135
MLS# 750023Listed by: RE/MAX REVOLUTION $199,900Active4 beds 1 baths1,586 sq. ft.
323 1st Street, Kellogg, IA 50135
MLS# 747158Listed by: REAL ESTATE SOLUTIONS $74,000Active3 beds 3 baths1,282 sq. ft.
513 2nd Street, Kellogg, IA 50135
MLS# 747129Listed by: IOWA REALTY NEWTON $112,500Active1 beds 1 baths640 sq. ft.
1380 Rock Creek Street W, Kellogg, IA 50135
MLS# 744532Listed by: RE/MAX REAL ESTATE CENTER


Protect your home and budget from life's surprises with an Assurant Home Warranty, backed by a partner that supports you through every step of homeownership. Explore Plans.
© 2026 Better Homes and Gardens Real Estate LLC. An Anywhere Real Estate company. All rights reserved. Better Homes and Gardens® Real Estate is a registered trademark owned by Meredith Operations Corporation, licensed to Better Homes and Gardens Real Estate LLC and used with permission. Better Homes and Gardens Real Estate LLC fully supports the principles of the Fair Housing Act and the Equal Opportunity Act. Listing information is deemed reliable but is not guaranteed accurate.
Each office is independently owned and operated.
Any services or products provided by third parties are not provided by, affiliated with or related to Better Homes and Gardens Real Estate LLC, or its affiliated companies.