
1957 W Jackson Street, Knoxville, IA 50138
Local realty services provided by:Better Homes and Gardens Real Estate Innovations
1957 W Jackson Street,Knoxville, IA 50138
$449,000
- 3 Beds
- 4 Baths
- 1,635 sq. ft.
- Single family
- Active
Listed by: mandy johnson, kelsey russell
Office: re/max concepts
MLS#:745494
Source:IA_DMAAR
Price summary
- Price:$449,000
- Price per sq. ft.:$274.62
About this home
Welcome home to 1957 W. Jackson! This beautifully maintained 3-bedroom, 3.5-bath home is truly move-in ready. Lovingly cared for by just two owners since it was custom built, this home offers the perfect blend of quality craftsmanship and modern convenience. With over 2,900 square feet of finished living space, the open-concept kitchen and living area create an inviting space for everyday living and entertaining. The kitchen features gorgeous granite countertops, a functional layout, and sliding doors leading to the back deck—perfect for morning coffee, summer cookouts, or enjoying the peaceful backyard. When the Iowa weather turns cooler, cozy up by the gas fireplace. The primary suite offers a private retreat with a beautifully tiled walk-in shower featuring dual shower heads and walk-in closet. Two additional bedrooms and full bath are also located on the main level, along with a convenient laundry room and half bath near the garage entrance. The finished lower level is made for entertaining, complete with a large family room, impressive wet bar with refrigerator, third full bath w/ jetted tub, and plenty of storage. Outside, you’ll find an insulated, heated and cooled shed perfect for a hobby space, office, or extra storage. Updates include newer appliances, a recently painted exterior, and roof shingles replaced in 2022. If you’re looking for an upscale home that’s been exceptionally cared for and ready for its next chapter, 1957 W. Jackson is one you won’t want to miss!...
Contact an agent
Home facts
- Year built:2004
- Listing ID #:745494
- Added:50 day(s) ago
- Updated:September 06, 2026 at 03:12 PM
Rooms and interior
- Bedrooms:3
- Total bathrooms:4
- Full bathrooms:3
- Half bathrooms:1
- Flooring:Carpet, Laminate, Tile
- Dining Description:Dining Area
- Kitchen Description:Cooktop, Dishwasher, Microwave, Refrigerator, Stove
- Basement:Yes
- Basement Description:Finished
- Living area:1,635 sq. ft.
Heating and cooling
- Cooling:Central Air
- Heating:Forced Air, Gas, Natural Gas
- Central air:Yes
Structure and exterior
- Roof:Asphalt, Shingle
- Year built:2004
- Building area:1,635 sq. ft.
- Lot area:0.35 Acres
- Lot Features:Rectangular Lot
- Architectural Style:Ranch
- Construction Materials:Brick, Metal Siding
- Exterior Features:Deck
- Foundation Description:Poured
Utilities
- Water:Public
- Sewer:Public Sewer
Finances and disclosures
- Price:$449,000
- Price per sq. ft.:$274.62
- Tax amount:$6,650
Features and amenities
- Appliances:Cooktop, Dishwasher, Dryer, Microwave, Refrigerator, Stove, Washer
- Laundry features:Dryer, Main Level, Washer
- Amenities:Smoke Detectors, Storage, Wet Bar, Window Treatments
Parking
- Parking description:Attached, Garage, Three Car Garage
- Garage:Yes
- Garage spaces:3
New listings near 1957 W Jackson Street
- New
 $249,000Active1 beds 2 baths1,501 sq. ft.
1423 110th Place, Knoxville, IA 50138
MLS# 748579Listed by: PREMIER LAND AND HOME 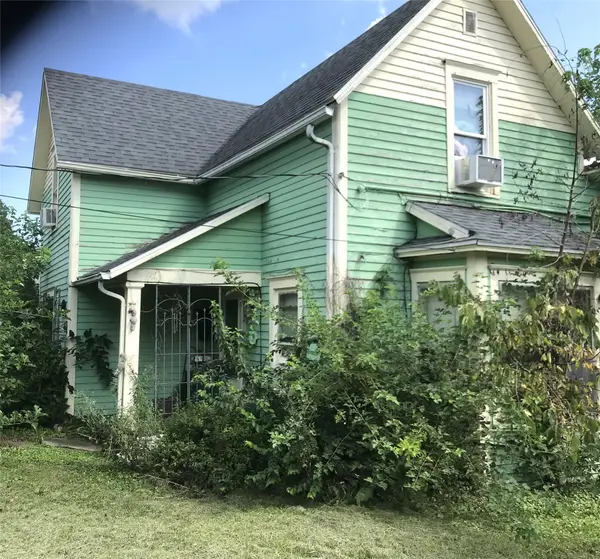 $43,000Pending2 beds 1 baths1,269 sq. ft.
812 E Washington Street, Knoxville, IA 50138
MLS# 748166Listed by: IOWA REALTY KNOXVILLE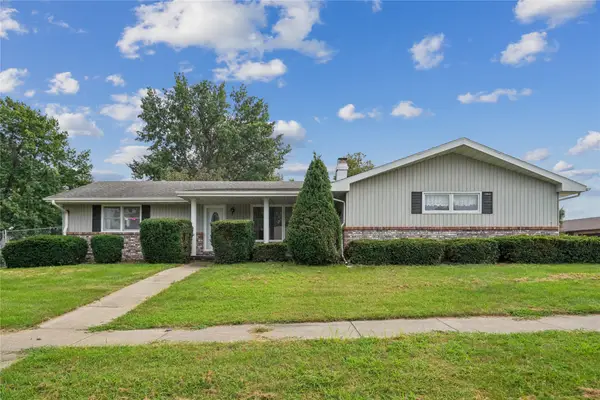 $289,900Pending4 beds 3 baths1,640 sq. ft.
1406 W Grandview Drive, Knoxville, IA 50138
MLS# 747812Listed by: REALTY ONE GROUP IMPACT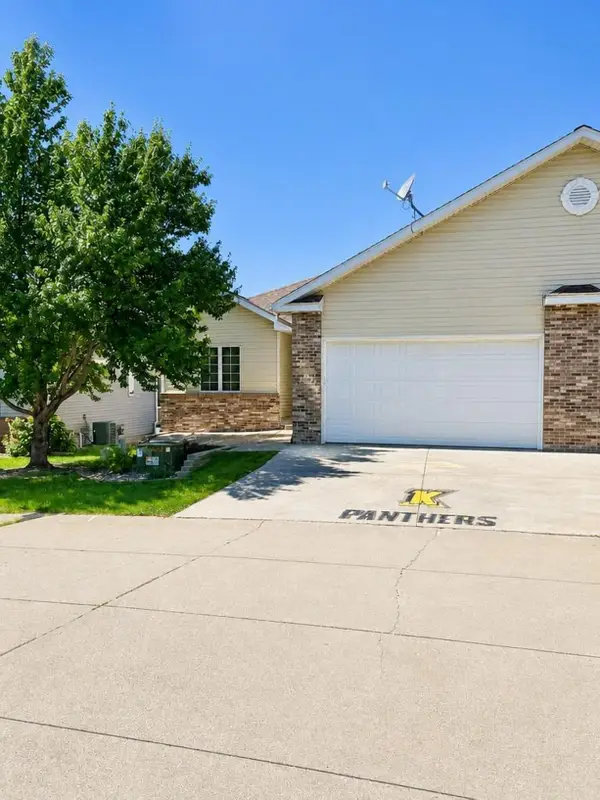 $299,000Pending3 beds 3 baths1,232 sq. ft.
1822 Mckay Drive, Knoxville, IA 50138
MLS# 747886Listed by: RE/MAX PRECISION $39,900Active0.23 Acres
1202 E Pleasant Street, Knoxville, IA 50138
MLS# 747751Listed by: PELLA REAL ESTATE SERVICES $349,900Active4 beds 3 baths3,532 sq. ft.
505 W Main Street, Knoxville, IA 50138
MLS# 747494Listed by: SUNDANCE REALTY $150,000Active5.8 Acres
000 Seventh Street N, Knoxville, IA 50138
MLS# 747869Listed by: PREMIER LAND AND HOME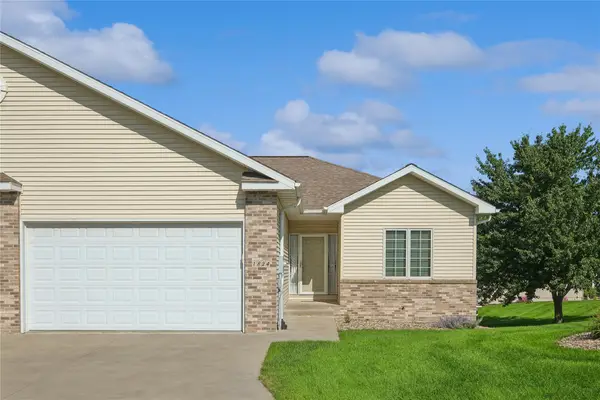 $285,000Pending2 beds 3 baths1,720 sq. ft.
1824 Mckay Drive, Knoxville, IA 50138
MLS# 747448Listed by: LPT REALTY, LLC $229,900Active5 beds 2 baths2,228 sq. ft.
410 W Main Street, Knoxville, IA 50138
MLS# 747191Listed by: EXIT REALTY & ASSOCIATES $175,000Active2 beds 1 baths1,004 sq. ft.
1109 E Montgomery Street, Knoxville, IA 50138
MLS# 747140Listed by: REALTY ONE GROUP IMPACT


Protect your home and budget from life's surprises with an Assurant Home Warranty, backed by a partner that supports you through every step of homeownership. Explore Plans.
© 2026 Better Homes and Gardens Real Estate LLC. An Anywhere Real Estate company. All rights reserved. Better Homes and Gardens® Real Estate is a registered trademark owned by Meredith Operations Corporation, licensed to Better Homes and Gardens Real Estate LLC and used with permission. Better Homes and Gardens Real Estate LLC fully supports the principles of the Fair Housing Act and the Equal Opportunity Act. Listing information is deemed reliable but is not guaranteed accurate.
Each office is independently owned and operated.
Any services or products provided by third parties are not provided by, affiliated with or related to Better Homes and Gardens Real Estate LLC, or its affiliated companies.