
410 W Main Street, Knoxville, IA 50138
Local realty services provided by:Better Homes and Gardens Real Estate Innovations
410 W Main Street,Knoxville, IA 50138
$229,900
- 5 Beds
- 2 Baths
- 2,228 sq. ft.
- Single family
- Active
Listed by: kent winburn
Office: exit realty & associates
MLS#:747191
Source:IA_DMAAR
Price summary
- Price:$229,900
- Price per sq. ft.:$103.19
About this home
Welcome to this Spacious and inviting five bedroom, two bath, one and a half story home offering plenty of room for family, guests, hobbies, and everyday living. The home features brand-new bathrooms, providing a fresh and modern feel, along with a new water heater for added peace of mind.
One of the standout features is the tremendous three-stall detached garage offering an abundance of space for recreational toys. With five bedrooms and two full bathrooms, there is plenty of flexibility to make this home work for a variety of needs.
If you're looing for a home with generous living space, important updates and an exceptional garage, this one is definitely worth a look.
Contact an agent
Home facts
- Year built:1890
- Listing ID #:747191
- Added:54 day(s) ago
- Updated:October 09, 2026 at 03:52 PM
Rooms and interior
- Bedrooms:5
- Total bathrooms:2
- Full bathrooms:2
- Kitchen Description:Microwave, Refrigerator, Stove
- Basement:Yes
- Basement Description:Partial
- Living area:2,228 sq. ft.
Heating and cooling
- Cooling:Central Air
- Heating:Forced Air, Gas, Natural Gas
- Central air:Yes
Structure and exterior
- Roof:Asphalt, Shingle
- Year built:1890
- Building area:2,228 sq. ft.
- Lot area:0.17 Acres
- Lot Features:Rectangular Lot
- Architectural Style:Other
- Construction Materials:Vinyl Siding
- Foundation Description:Brick/Mortar
Utilities
- Water:Public
- Sewer:Public Sewer
Finances and disclosures
- Price:$229,900
- Price per sq. ft.:$103.19
- Tax amount:$2,922
Features and amenities
- Appliances:Microwave, Refrigerator, Stove
Parking
- Parking description:Detached, Garage, Three Car Garage
- Garage:Yes
- Garage spaces:3
New listings near 410 W Main Street
- New
 $460,000Active3 beds 3 baths1,457 sq. ft.
1678 Rutledge Street, Knoxville, IA 50138
MLS# 750713Listed by: SAGE CREEK REALTY, LLC - New
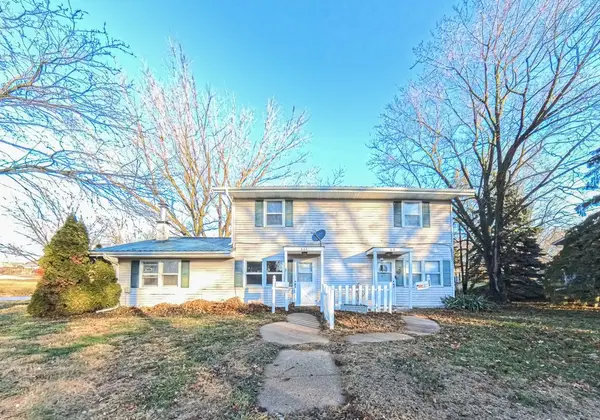 $249,900Active5 beds 4 baths2,080 sq. ft.
611 W Madison Street, Knoxville, IA 50138
MLS# 750671Listed by: GOSYNERGY REALTY - New
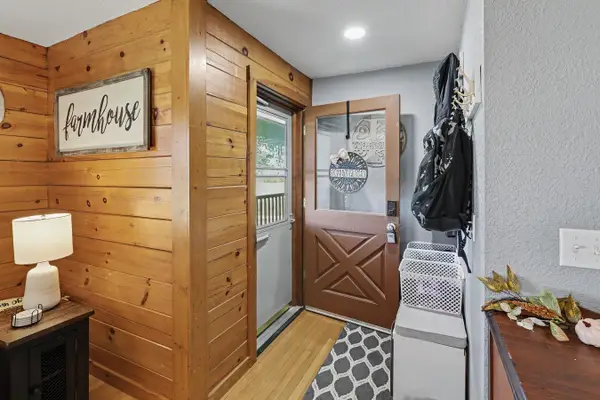 $335,000Active3 beds 2 baths1,220 sq. ft.
1080 150th Avenue, Knoxville, IA 50138
MLS# 750540Listed by: CENTURY 21 SIGNATURE 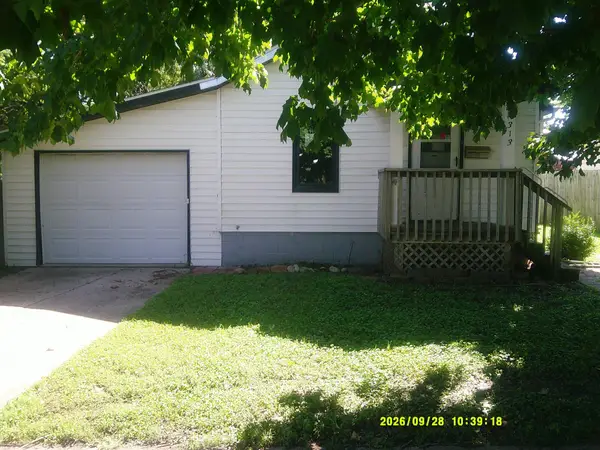 $56,000Pending1 beds 1 baths758 sq. ft.
313 N 2nd Street, Knoxville, IA 50138
MLS# 750526Listed by: SILVERADO REALTY- New
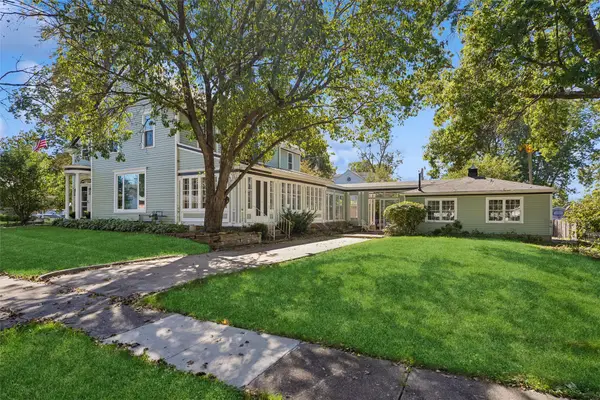 $339,900Active4 beds 3 baths2,640 sq. ft.
402 W Montgomery Street, Knoxville, IA 50138
MLS# 750133Listed by: KELLER WILLIAMS REALTY GDM - New
 $175,000Active5 Acres
Lot 1 118th Place, Knoxville, IA 50138
MLS# 750245Listed by: PREMIER LAND AND HOME - New
 $175,000Active5 Acres
Lot 2 118th Place, Knoxville, IA 50138
MLS# 750247Listed by: PREMIER LAND AND HOME - New
 $175,000Active5 Acres
Lot 3 118th Place, Knoxville, IA 50138
MLS# 750249Listed by: PREMIER LAND AND HOME - New
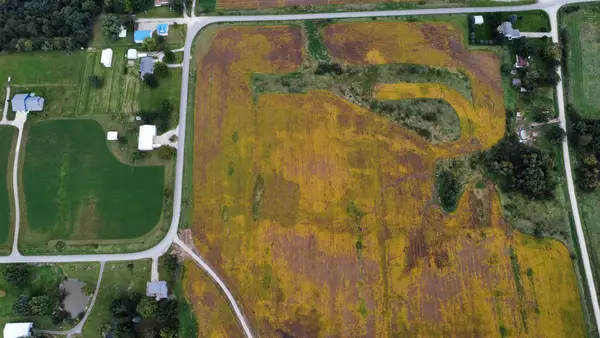 $175,000Active5 Acres
Lot 4 118th Place, Knoxville, IA 50138
MLS# 750250Listed by: PREMIER LAND AND HOME - New
 $65,000Active3 Acres
Lot 2 138th Place, Knoxville, IA 50138
MLS# 750285Listed by: PREMIER LAND AND HOME


Protect your home and budget from life's surprises with an Assurant Home Warranty, backed by a partner that supports you through every step of homeownership. Explore Plans.
© 2026 Better Homes and Gardens Real Estate LLC. An Anywhere Real Estate company. All rights reserved. Better Homes and Gardens® Real Estate is a registered trademark owned by Meredith Operations Corporation, licensed to Better Homes and Gardens Real Estate LLC and used with permission. Better Homes and Gardens Real Estate LLC fully supports the principles of the Fair Housing Act and the Equal Opportunity Act. Listing information is deemed reliable but is not guaranteed accurate.
Each office is independently owned and operated.
Any services or products provided by third parties are not provided by, affiliated with or related to Better Homes and Gardens Real Estate LLC, or its affiliated companies.