
722 E Main Street, Knoxville, IA 50138
Local realty services provided by:Better Homes and Gardens Real Estate Innovations
722 E Main Street,Knoxville, IA 50138
$237,500
- 3 Beds
- 2 Baths
- 1,326 sq. ft.
- Single family
- Pending
Listed by: karen dahm
Office: century 21 signature
MLS#:745594
Source:IA_DMAAR
Price summary
- Price:$237,500
- Price per sq. ft.:$179.11
About this home
Welcome to this fully renovated three bedroom, 1.5 bathroom, two-story Craftsman home with front porch, refinished original woodwork, and oversized two car attached garage! The home features updates in 2021 including: ALL new electrical, new heating and cooling, ALL new PEX and PVC plumbing, refinished wood floors, new kitchen (all appliances stay) with concrete countertops, new bathrooms, and laundry on the second floor. The unfinished basement is dry, well-lit, full height, and great for a workshop or extra storage. Additional updates from 2021: The exterior has been repainted, all but two windows have been replaced, a new driveway installed, and much more. All the character of an old home, with many of the benefits of new.. including built-in Bluetooth speakers on both floors.
Contact an agent
Home facts
- Year built:1929
- Listing ID #:745594
- Added:47 day(s) ago
- Updated:September 06, 2026 at 07:38 AM
Rooms and interior
- Bedrooms:3
- Total bathrooms:2
- Full bathrooms:1
- Half bathrooms:1
- Flooring:Hardwood, Tile
- Dining Description:Separate Formal Dining Room
- Basement:Yes
- Basement Description:Unfinished
- Living area:1,326 sq. ft.
Heating and cooling
- Cooling:Central Air
- Heating:Forced Air, Gas, Natural Gas
- Central air:Yes
Structure and exterior
- Roof:Asphalt, Shingle
- Year built:1929
- Building area:1,326 sq. ft.
- Lot area:0.19 Acres
- Lot Features:Rectangular Lot
- Architectural Style:Square Design, Two Story
- Construction Materials:Stucco, Vinyl Siding
- Exterior Features:Covered, Deck
- Foundation Description:Block
- Levels:2 Story
Utilities
- Water:Public
- Sewer:Public Sewer
Finances and disclosures
- Price:$237,500
- Price per sq. ft.:$179.11
- Tax amount:$3,952
Features and amenities
- Laundry features:Upper Level
- Amenities:Smoke Detectors
Parking
- Parking description:Attached, Garage, Two Car Garage
- Garage:Yes
- Garage spaces:2
New listings near 722 E Main Street
- New
 $249,000Active1 beds 2 baths1,501 sq. ft.
1423 110th Place, Knoxville, IA 50138
MLS# 748579Listed by: PREMIER LAND AND HOME 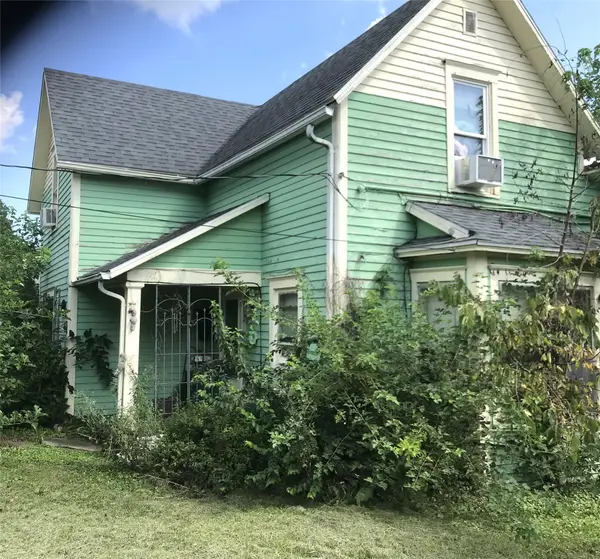 $43,000Pending2 beds 1 baths1,269 sq. ft.
812 E Washington Street, Knoxville, IA 50138
MLS# 748166Listed by: IOWA REALTY KNOXVILLE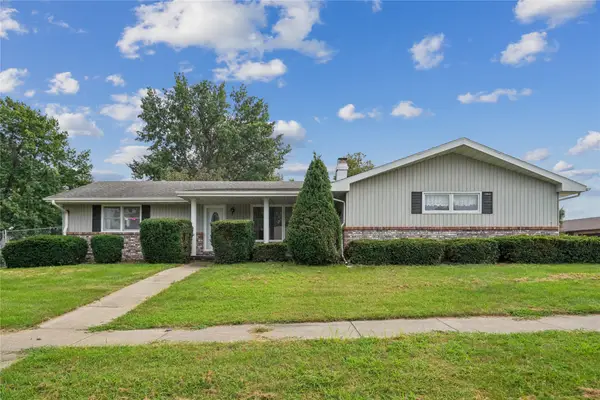 $289,900Pending4 beds 3 baths1,640 sq. ft.
1406 W Grandview Drive, Knoxville, IA 50138
MLS# 747812Listed by: REALTY ONE GROUP IMPACT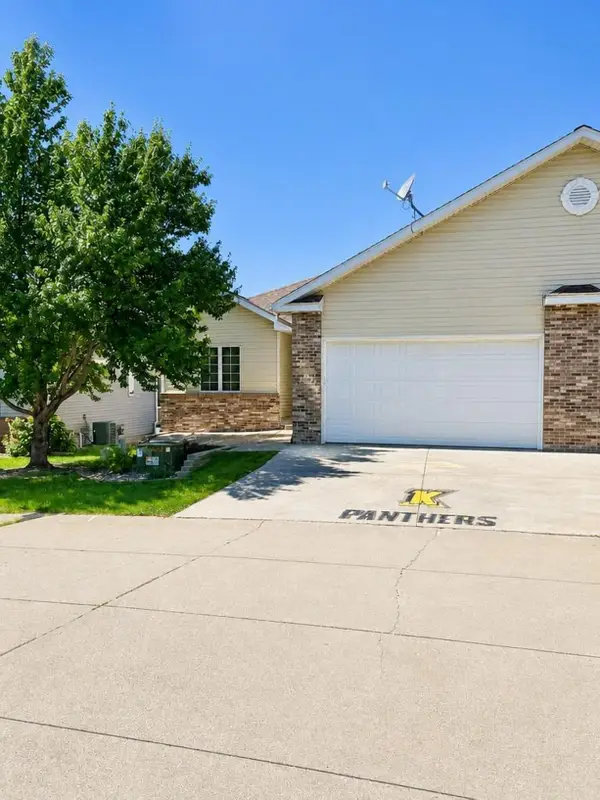 $299,000Pending3 beds 3 baths1,232 sq. ft.
1822 Mckay Drive, Knoxville, IA 50138
MLS# 747886Listed by: RE/MAX PRECISION $39,900Active0.23 Acres
1202 E Pleasant Street, Knoxville, IA 50138
MLS# 747751Listed by: PELLA REAL ESTATE SERVICES $349,900Active4 beds 3 baths3,532 sq. ft.
505 W Main Street, Knoxville, IA 50138
MLS# 747494Listed by: SUNDANCE REALTY $150,000Active5.8 Acres
000 Seventh Street N, Knoxville, IA 50138
MLS# 747869Listed by: PREMIER LAND AND HOME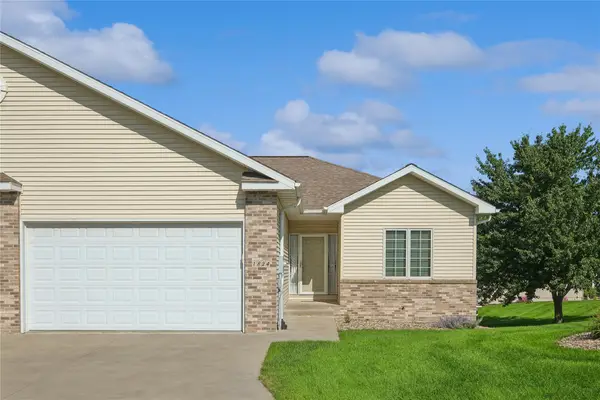 $285,000Pending2 beds 3 baths1,720 sq. ft.
1824 Mckay Drive, Knoxville, IA 50138
MLS# 747448Listed by: LPT REALTY, LLC $229,900Active5 beds 2 baths2,228 sq. ft.
410 W Main Street, Knoxville, IA 50138
MLS# 747191Listed by: EXIT REALTY & ASSOCIATES $175,000Active2 beds 1 baths1,004 sq. ft.
1109 E Montgomery Street, Knoxville, IA 50138
MLS# 747140Listed by: REALTY ONE GROUP IMPACT


Protect your home and budget from life's surprises with an Assurant Home Warranty, backed by a partner that supports you through every step of homeownership. Explore Plans.
© 2026 Better Homes and Gardens Real Estate LLC. An Anywhere Real Estate company. All rights reserved. Better Homes and Gardens® Real Estate is a registered trademark owned by Meredith Operations Corporation, licensed to Better Homes and Gardens Real Estate LLC and used with permission. Better Homes and Gardens Real Estate LLC fully supports the principles of the Fair Housing Act and the Equal Opportunity Act. Listing information is deemed reliable but is not guaranteed accurate.
Each office is independently owned and operated.
Any services or products provided by third parties are not provided by, affiliated with or related to Better Homes and Gardens Real Estate LLC, or its affiliated companies.