
801 E Marion Street, Knoxville, IA 50138
Local realty services provided by:Better Homes and Gardens Real Estate Innovations
801 E Marion Street,Knoxville, IA 50138
$169,700
- 3 Beds
- 2 Baths
- - sq. ft.
- Single family
- Sold
Listed by: beth ernst
Office: keller williams realty gdm
MLS#:734567
Source:IA_DMAAR
Sorry, we are unable to map this address
Price summary
- Price:$169,700
About this home
Welcome to this updated 3-bedroom, 1.5-bath property offering both charm and modern comfort! Enjoy peace of mind with new flooring throughout the home along with fresh paint in every room, creating a bright and inviting atmosphere. Step inside to discover a spacious living area perfect for relaxing or entertaining. Just off 2nd front entrance closest to garage, a versatile front room provides the ideal space for a mudroom/drop zone, home office, or flex area to fit your lifestyle. The kitchen features stainless steel appliances with new slide in range, a center island, blue cabinetry, and a fresh, contemporary feel. The main floor includes a convenient bedroom connected to the updated full bathroom—perfect for guests or main-level living. Upstairs, you’ll find two additional bedrooms, a half bath, and laundry hookups ready for a second-floor laundry setup. One of the bedrooms features extra flex space perfect for office, play room, or storage! Outside, enjoy the almost 3/4-acre lot complete with a covered patio off the back of the home—ideal for outdoor dining and entertaining. The backyard also features a large storage shed, cozy fire pit area, detached 1-car garage connected to back patio, and even a little pond that adds to the property’s peaceful setting. Move-in ready and full of updates inside and out! So close to Knoxville town center and easy access to Hwy 5! Come see today!...
Contact an agent
Home facts
- Year built:1920
- Listing ID #:734567
- Added:200 day(s) ago
- Updated:September 06, 2026 at 06:40 AM
Rooms and interior
- Bedrooms:3
- Total bathrooms:2
- Full bathrooms:1
- Half bathrooms:1
- Flooring:Carpet, Tile
- Dining Description:Dining Area
- Kitchen Description:Dishwasher, Refrigerator, Stove
- Basement:Yes
- Basement Description:Unfinished
Heating and cooling
- Cooling:Central Air
- Heating:Forced Air, Gas, Natural Gas
- Central air:Yes
Structure and exterior
- Roof:Asphalt, Rolled Hot Mop, Shingle
- Year built:1920
- Construction Materials:Vinyl Siding
- Exterior Features:Covered, Fire Pit, Patio
Utilities
- Water:Public
- Sewer:Public Sewer
Finances and disclosures
- Price:$169,700
- Tax amount:$1,621
Features and amenities
- Appliances:Dishwasher, Dryer, Refrigerator, Stove, Washer
- Laundry features:Dryer, Upper Level, Washer
- Amenities:Smoke Detectors, Storage, Window Treatments
Parking
- Parking description:Detached, Garage, One Car Garage
- Garage:Yes
- Garage spaces:1
New listings near 801 E Marion Street
- New
 $249,000Active1 beds 2 baths1,501 sq. ft.
1423 110th Place, Knoxville, IA 50138
MLS# 748579Listed by: PREMIER LAND AND HOME 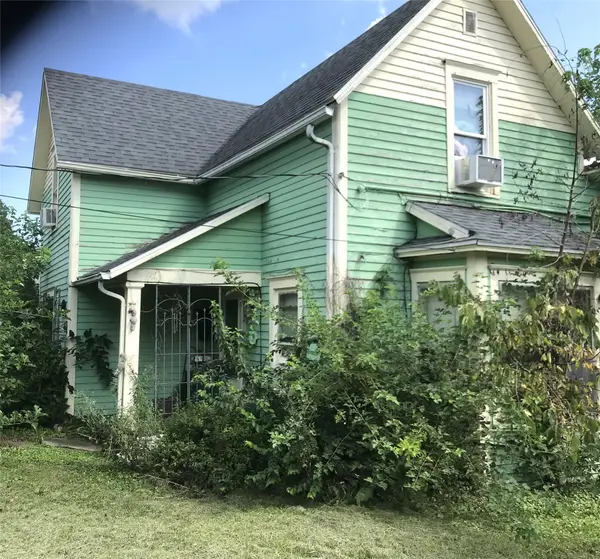 $43,000Pending2 beds 1 baths1,269 sq. ft.
812 E Washington Street, Knoxville, IA 50138
MLS# 748166Listed by: IOWA REALTY KNOXVILLE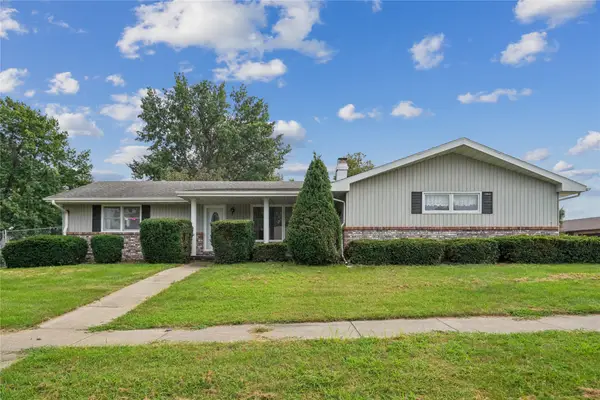 $289,900Pending4 beds 3 baths1,640 sq. ft.
1406 W Grandview Drive, Knoxville, IA 50138
MLS# 747812Listed by: REALTY ONE GROUP IMPACT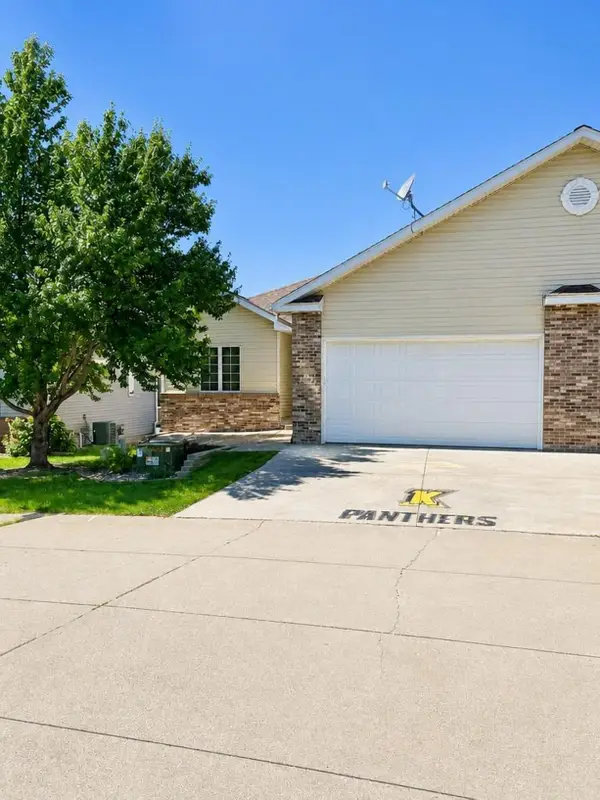 $299,000Pending3 beds 3 baths1,232 sq. ft.
1822 Mckay Drive, Knoxville, IA 50138
MLS# 747886Listed by: RE/MAX PRECISION $39,900Active0.23 Acres
1202 E Pleasant Street, Knoxville, IA 50138
MLS# 747751Listed by: PELLA REAL ESTATE SERVICES $349,900Active4 beds 3 baths3,532 sq. ft.
505 W Main Street, Knoxville, IA 50138
MLS# 747494Listed by: SUNDANCE REALTY $150,000Active5.8 Acres
000 Seventh Street N, Knoxville, IA 50138
MLS# 747869Listed by: PREMIER LAND AND HOME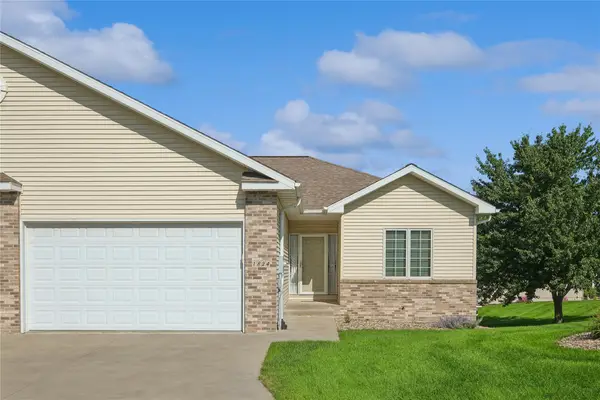 $285,000Pending2 beds 3 baths1,720 sq. ft.
1824 Mckay Drive, Knoxville, IA 50138
MLS# 747448Listed by: LPT REALTY, LLC $229,900Active5 beds 2 baths2,228 sq. ft.
410 W Main Street, Knoxville, IA 50138
MLS# 747191Listed by: EXIT REALTY & ASSOCIATES $175,000Active2 beds 1 baths1,004 sq. ft.
1109 E Montgomery Street, Knoxville, IA 50138
MLS# 747140Listed by: REALTY ONE GROUP IMPACT


Protect your home and budget from life's surprises with an Assurant Home Warranty, backed by a partner that supports you through every step of homeownership. Explore Plans.
© 2026 Better Homes and Gardens Real Estate LLC. An Anywhere Real Estate company. All rights reserved. Better Homes and Gardens® Real Estate is a registered trademark owned by Meredith Operations Corporation, licensed to Better Homes and Gardens Real Estate LLC and used with permission. Better Homes and Gardens Real Estate LLC fully supports the principles of the Fair Housing Act and the Equal Opportunity Act. Listing information is deemed reliable but is not guaranteed accurate.
Each office is independently owned and operated.
Any services or products provided by third parties are not provided by, affiliated with or related to Better Homes and Gardens Real Estate LLC, or its affiliated companies.