
63 Cobblestone Lane, Le Claire, IA 52753
Local realty services provided by:Better Homes and Gardens Real Estate Star Homes
63 Cobblestone Lane,Leclaire, IA 52753
$525,000
- 4 Beds
- 3 Baths
- 2,933 sq. ft.
- Single family
- Active
Listed by: barbara henson
Office: re/max concepts bettendorf
MLS#:12740299
Source:MLSNI
Price summary
- Price:$525,000
- Price per sq. ft.:$179
- Monthly HOA dues:$6.67
About this home
This is a 4-bedroom, 3-bathroom ranch home with the kind of easygoing layout that makes everyday life feel a little simpler. My open floor plan keeps everyone connected, whether you're cooking dinner, relaxing after a long day, or hosting friends and family. I've got main-level laundry, so you can leave those trips up and down the stairs to someone else-I'm all about convenience! With four bedrooms and three bathrooms, I have plenty of room for growing families, guests, hobbies, and everything in between. Location is one of my favorite features. I'm close to restaurants, TBK, schools, golf, and easy interstate access, making it simple to get where you need to go while still enjoying a comfortable family lifestyle. If you're looking for a home that's welcoming, functional, and ready to be part of your next chapter, I'd love to meet you.
Contact an agent
Home facts
- Year built:2013
- Listing ID #:12740299
- Updated:October 14, 2026 at 11:18 AM
Rooms and interior
- Bedrooms:4
- Total bathrooms:3
- Full bathrooms:3
- Rooms Total:8
- Kitchen Description:Dishwasher, Disposal, Gas Oven, Microwave, Range, Refrigerator
- Basement Description:Full, Partially Finished
- Living area:2,933 sq. ft.
Heating and cooling
- Cooling:Central Air
- Heating:Natural Gas
- Central air:Yes
Structure and exterior
- Roof:Asphalt
- Year built:2013
- Building area:2,933 sq. ft.
- Lot area:0.34 Acres
- Lot Features:Corner Lot
- Levels:1 Story
Schools
- High school:Pv High School
- Middle school:Pv Junior High School
Utilities
- Water:Public
- Sewer:Public Sewer
Finances and disclosures
- Price:$525,000
- Price per sq. ft.:$179
- Tax amount:$5,954 (2025)
Features and amenities
- Laundry features:Dryer, Washer
Parking
- Total parking spaces:2
- Parking description:Attached Garage, Concrete, Garage
- Garage:Yes
- Garage spaces:2
 Copyright 2026 Midwest Real Estate Data LLC. All rights reserved. The data relating to real estate for sale on this web site comes in part from the Broker Reciprocity Program of the Midwest Real Estate Data LLC. Listing information is deemed reliable but not guaranteed.
New listings near 63 Cobblestone Lane
- New
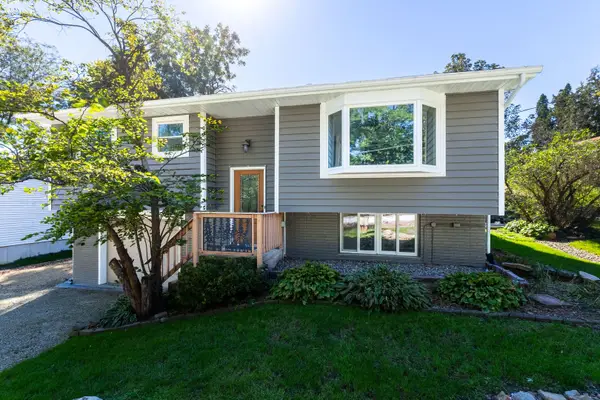 $239,900Active3 beds 1 baths1,527 sq. ft.
204 Chestnut Street, LeClaire, IA 52753
MLS# 12778767Listed by: RUHL&RUHL REALTORS BETTENDORF - New
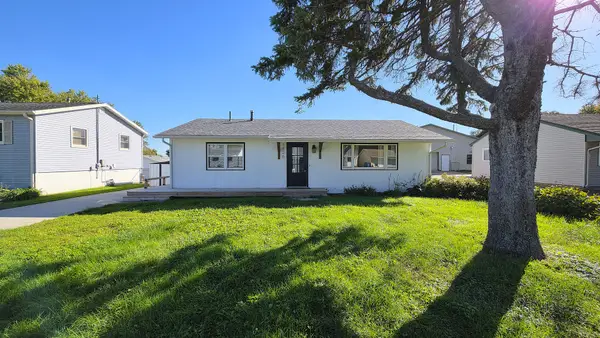 $224,900Active3 beds 2 baths1,040 sq. ft.
1426 Davenport Street, LeClaire, IA 52753
MLS# 12774114Listed by: QC RESERVE - REAL BROKER, LLC - New
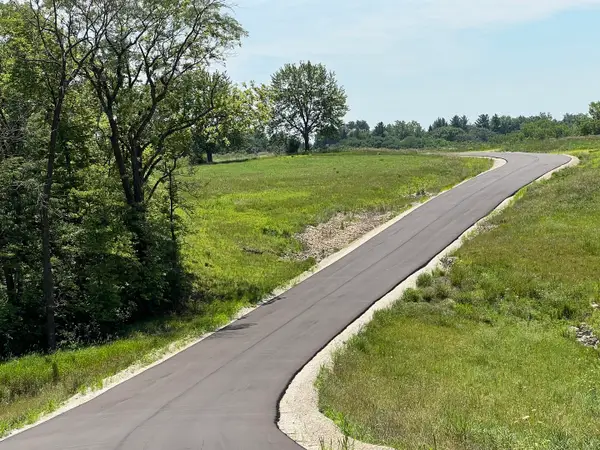 $225,000Active1.8 Acres
#2 277th Avenue, LeClaire, IA 52753
MLS# 12779825Listed by: RUHL&RUHL REALTORS DAVENPORT 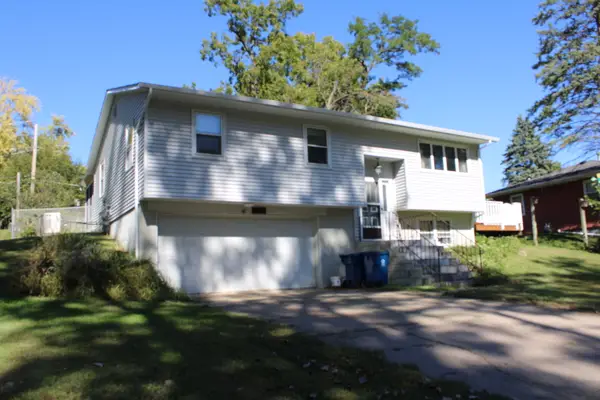 $198,900Pending4 beds 2 baths1,694 sq. ft.
411 Holland Street, LeClaire, IA 52753
MLS# 12776670Listed by: RUHL&RUHL REALTORS BETTENDORF- New
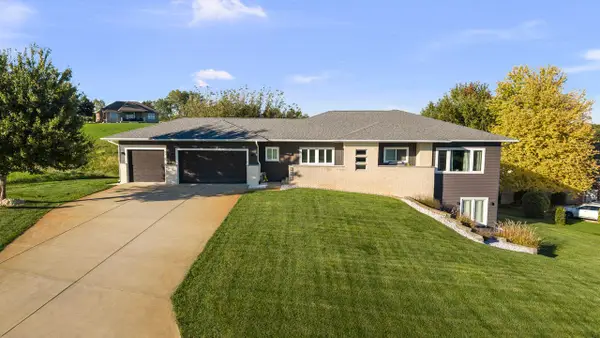 $725,000Active3 beds 3 baths2,236 sq. ft.
27086 238th Street, LeClaire, IA 52753
MLS# 12776682Listed by: PRESTIGE REALTY QC - New
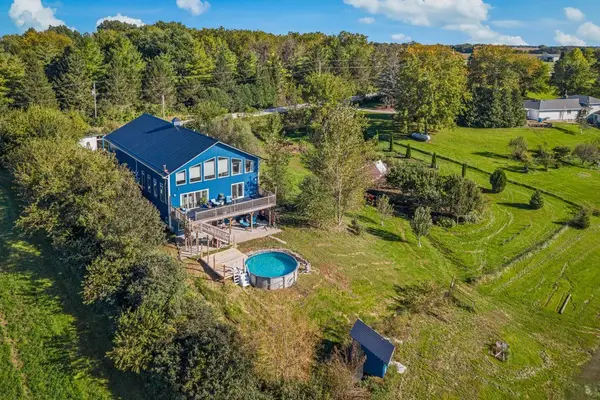 $675,000Active4 beds 4 baths1,925 sq. ft.
22998 260th Avenue, LeClaire, IA 52753
MLS# 12755596Listed by: ALL CITY REALTY  $475,000Pending4 beds 3 baths2,367 sq. ft.
20 Musket Court, LeClaire, IA 52753
MLS# 12751422Listed by: RAINMAKER COLLECTIVE - REAL BROKER, LLC $550,000Pending4 beds 4 baths2,364 sq. ft.
32 Blackstone Way, LeClaire, IA 52753
MLS# 12770188Listed by: RUHL&RUHL REALTORS BETTENDORF $317,000Active4 beds 2 baths2,521 sq. ft.
21780 Great River Road, LeClaire, IA 52753
MLS# 12768863Listed by: RUHL&RUHL REALTORS DAVENPORT $75,000Active0.16 Acres
Lot 2 2nd Street, LeClaire, IA 52753
MLS# 12766580Listed by: KW 1ADVANTAGE


Protect your home and budget from life's surprises with an Assurant Home Warranty, backed by a partner that supports you through every step of homeownership. Explore Plans.
© 2026 Better Homes and Gardens Real Estate LLC. An Anywhere Real Estate company. All rights reserved. Better Homes and Gardens® Real Estate is a registered trademark owned by Meredith Operations Corporation, licensed to Better Homes and Gardens Real Estate LLC and used with permission. Better Homes and Gardens Real Estate LLC fully supports the principles of the Fair Housing Act and the Equal Opportunity Act. Listing information is deemed reliable but is not guaranteed accurate.
Each office is independently owned and operated.
Any services or products provided by third parties are not provided by, affiliated with or related to Better Homes and Gardens Real Estate LLC, or its affiliated companies.