
11 Oakley Drive, Le Claire, IA 52753
Local realty services provided by:Better Homes and Gardens Real Estate Star Homes
11 Oakley Drive,Leclaire, IA 52753
$350,000
- 3 Beds
- 3 Baths
- 2,885 sq. ft.
- Single family
- Active
Listed by: amanda duprey
Office: epique realty
MLS#:12700918
Source:MLSNI
Price summary
- Price:$350,000
- Price per sq. ft.:$121.32
About this home
Welcome to one of Le Claire's most sought-after neighborhoods! Offered at only $350,000, this beautifully maintained 3-bedroom, 3-bath home combines comfort, convenience, and long-term value in the highly acclaimed Pleasant Valley School District. Step inside to an inviting open-concept main level featuring a spacious living room that flows seamlessly into the dining area and kitchen. The main floor also includes a convenient laundry room and half bath. Just off the dining area, step onto the back deck and enjoy peaceful views overlooking more than 100 acres of farmland bordered by mature trees. It's a rare setting that offers the privacy and tranquility of country living while remaining just minutes from top-rated schools, parks, shopping, and all of Le Claire's growing amenities. Deer and other wildlife can be enjoyed year-round from your own backyard. Upstairs, you'll find all three bedrooms, including a spacious primary suite with a private ensuite bathroom and two closets, providing both comfort and functionality. The finished walkout basement offers additional flexible living space and is already roughed in with plumbing for a full fourth bathroom, making future expansion simple. An oversized storage/workshop room with double exterior doors provides endless possibilities for a workshop, home gym, hobby space, lawn equipment, or additional storage. The location truly sets this home apart. Nestled on a quiet dead-end street with minimal traffic, you'll be within walking distance of the brand new splash pad, park, playground, pickleball courts, soccer fields, ramada with tables and benches, and even hiking trails. Even better, the new YMCA is nearing completion and will soon be just a short walk away, adding even more convenience and value to this thriving community. As Le Claire continues to experience exciting growth, expanding amenities, and increasing home values, this property offers more than just a wonderful place to call home, it's an investment in one of the Quad Cities area's most desirable communities. Don't miss this opportunity to own a home that offers exceptional views, a prime location, and room to grow. **Schedule your private showing today!**...
Contact an agent
Home facts
- Year built:2013
- Listing ID #:12700918
- Updated:October 23, 2026 at 11:44 AM
Rooms and interior
- Bedrooms:3
- Total bathrooms:3
- Full bathrooms:2
- Half bathrooms:1
- Rooms Total:7
- Kitchen Description:Dishwasher, Microwave, Range, Refrigerator
- Basement Description:Finished, Full
- Living area:2,885 sq. ft.
Heating and cooling
- Cooling:Central Air
- Heating:Forced Air
- Central air:Yes
Structure and exterior
- Roof:Asphalt
- Year built:2013
- Building area:2,885 sq. ft.
- Lot area:0.24 Acres
- Lot Features:Cul-De-Sac, Mature Trees
- Architectural Style:Colonial
- Foundation Description:Concrete Perimeter
- Levels:2 Story
Utilities
- Water:Public
- Sewer:Public Sewer
Finances and disclosures
- Price:$350,000
- Price per sq. ft.:$121.32
- Tax amount:$3,920 (2024)
Features and amenities
- Amenities:Ceiling Fan(s), Sump Pump
Parking
- Total parking spaces:2
- Parking description:Attached Garage, Garage
- Garage:Yes
- Garage spaces:2
 Copyright 2026 Midwest Real Estate Data LLC. All rights reserved. The data relating to real estate for sale on this web site comes in part from the Broker Reciprocity Program of the Midwest Real Estate Data LLC. Listing information is deemed reliable but not guaranteed.
New listings near 11 Oakley Drive
- New
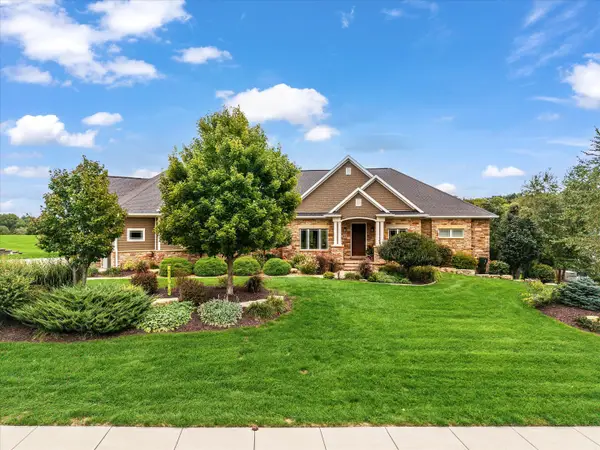 $1,595,000Active4 beds 4 baths6,918 sq. ft.
11 Pebble Creek Drive, LeClaire, IA 52753
MLS# 12785471Listed by: RE/MAX CONCEPTS BETTENDORF  $800,000Pending-- beds -- baths
1 235th Street, LeClaire, IA 52753
MLS# 12784622Listed by: RUHL&RUHL REALTORS DAVENPORT- Open Sun, 11am to 12:30pm
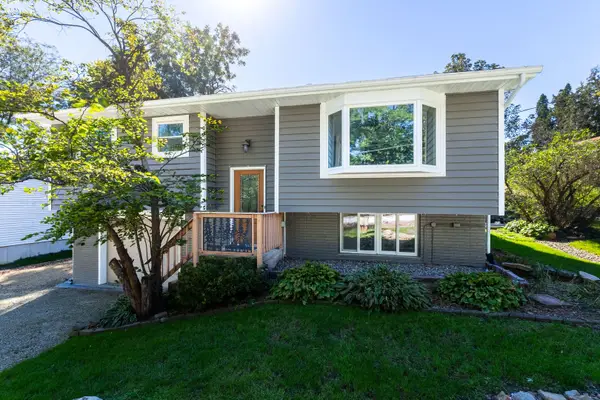 $239,900Active3 beds 1 baths1,527 sq. ft.
204 Chestnut Street, LeClaire, IA 52753
MLS# 12778767Listed by: RUHL&RUHL REALTORS BETTENDORF - Open Sat, 1 to 2:30pm
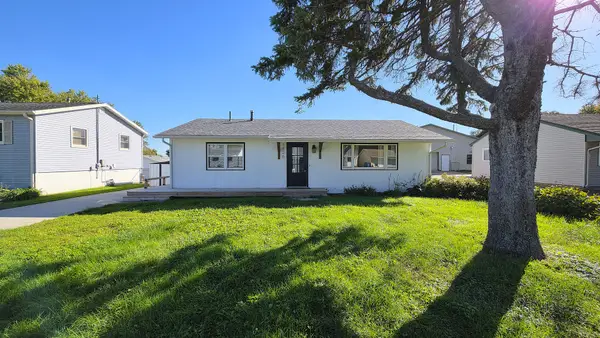 $224,900Active3 beds 2 baths1,040 sq. ft.
1426 Davenport Street, LeClaire, IA 52753
MLS# 12774114Listed by: QC RESERVE - REAL BROKER, LLC 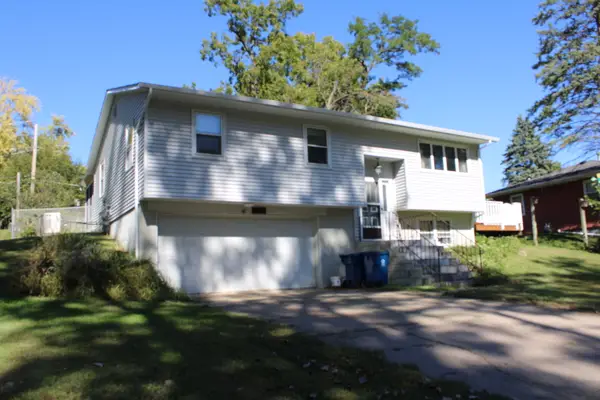 $198,900Active4 beds 2 baths1,694 sq. ft.
411 Holland Street, LeClaire, IA 52753
MLS# 12776670Listed by: RUHL&RUHL REALTORS BETTENDORF $475,000Pending4 beds 3 baths2,367 sq. ft.
20 Musket Court, LeClaire, IA 52753
MLS# 12751422Listed by: RAINMAKER COLLECTIVE - REAL BROKER, LLC $550,000Pending4 beds 4 baths2,364 sq. ft.
32 Blackstone Way, LeClaire, IA 52753
MLS# 12770188Listed by: RUHL&RUHL REALTORS BETTENDORF $75,000Active0.16 Acres
Lot 2 2nd Street, LeClaire, IA 52753
MLS# 12766580Listed by: KW 1ADVANTAGE $589,900Active4 beds 3 baths1,602 sq. ft.
300 N 15th Street, LeClaire, IA 52753
MLS# 12766287Listed by: RE/MAX CONCEPTS BETTENDORF $556,281Pending3 beds 3 baths2,519 sq. ft.
15 Viola Drive, Leclaire, IA 52753
MLS# 12763971Listed by: RE/MAX CONCEPTS BETTENDORF


Protect your home and budget from life's surprises with an Assurant Home Warranty, backed by a partner that supports you through every step of homeownership. Explore Plans.
© 2026 Better Homes and Gardens Real Estate LLC. An Anywhere Real Estate company. All rights reserved. Better Homes and Gardens® Real Estate is a registered trademark owned by Meredith Operations Corporation, licensed to Better Homes and Gardens Real Estate LLC and used with permission. Better Homes and Gardens Real Estate LLC fully supports the principles of the Fair Housing Act and the Equal Opportunity Act. Listing information is deemed reliable but is not guaranteed accurate.
Each office is independently owned and operated.
Any services or products provided by third parties are not provided by, affiliated with or related to Better Homes and Gardens Real Estate LLC, or its affiliated companies.