
8 Buffalo Court, Le Claire, IA 52753
Local realty services provided by:Better Homes and Gardens Real Estate Star Homes
8 Buffalo Court,Leclaire, IA 52753
$499,900
- 4 Beds
- 4 Baths
- 3,107 sq. ft.
- Single family
- Pending
Listed by: pieter hanson, kara swanson
Office: rainmaker collective - real broker, llc.
MLS#:12736950
Source:MLSNI
Price summary
- Price:$499,900
- Price per sq. ft.:$160.89
About this home
This 4 bedroom, 3.5 bath 2 story home in Cody's Hunt subdivision is ready for new owners! Situated on quiet cul-de-sac you'll love the tree lined, large level backyard featuring a shed, deck, patio & firepit! The living room features a stacked stone, corner gas fireplace & opens to informal dining room with sliders out to 19x12 deck! Kitchen with breakfast bar, convenient pantry, and tiled backsplash, and newer stainless-steel appliances that stay! You will love the separate coffee bar area and extra cabinetry! Half bath conveniently located on the main level. The formal dining room is just steps from the entryway, currently being used as an office/library. Laundry/mudroom leading from garage has newer washer and dryer plus cabinets for storage. Step into the spacious primary suite featuring a recessed ceiling, HUGE 9x12 walk-in closet & private bathroom with soaker tub, walk in shower, dual vanities, architectural beams and a skylight! Two additional large bedrooms-one bedroom features a walk-in closet- and full bathroom are on the upper level. Finished walk-out basement with large rec room, 4th bedroom with walk-in closet, full bathroom, & tons of natural light. Access the backyard patio from the sliding glass doors in the rec room. Extra roomy 3-car attached, heated garage with workshop area. Garage is also insulated, hot and cold water available, and the 3rd stall offers additional 8x15 workshop/storage area or would be ideal for boat storage. Close to LeClaire shopping, restaurants, and the Mississippi River. Schedule your private showing today! *All offers to be made out to WHR Global.*...
Contact an agent
Home facts
- Year built:2008
- Listing ID #:12736950
- Updated:October 14, 2026 at 11:28 AM
Rooms and interior
- Bedrooms:4
- Total bathrooms:4
- Full bathrooms:3
- Half bathrooms:1
- Rooms Total:9
- Dining Description:Eating Area, Separate Dining Room
- Bathrooms Description:Double Sinks, Separate Shower
- Kitchen Description:Dishwasher, Disposal, Microwave, Range, Refrigerator
- Basement Description:Egress Window, Finished, Full
- Living area:3,107 sq. ft.
Heating and cooling
- Cooling:Central Air
- Heating:Forced Air, Natural Gas
- Central air:Yes
Structure and exterior
- Roof:Asphalt
- Year built:2008
- Building area:3,107 sq. ft.
- Lot area:0.23 Acres
- Lot Features:Cul-De-Sac, Wooded
- Foundation Description:Concrete Perimeter
- Levels:2 Story
Utilities
- Water:Public
- Sewer:Public Sewer
Finances and disclosures
- Price:$499,900
- Price per sq. ft.:$160.89
- Tax amount:$6,258 (2024)
Features and amenities
- Laundry features:Dryer, Washer
- Amenities:Radon Mitigation System, Sump Pump
Parking
- Total parking spaces:3
- Parking description:Attached Garage, Concrete, Garage
- Garage:Yes
- Garage spaces:3
 Copyright 2026 Midwest Real Estate Data LLC. All rights reserved. The data relating to real estate for sale on this web site comes in part from the Broker Reciprocity Program of the Midwest Real Estate Data LLC. Listing information is deemed reliable but not guaranteed.
New listings near 8 Buffalo Court
- New
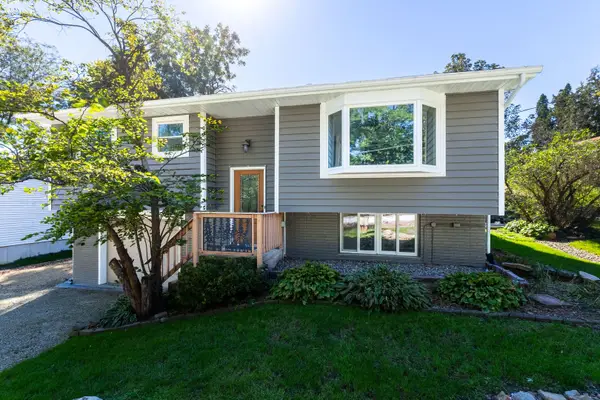 $239,900Active3 beds 1 baths1,527 sq. ft.
204 Chestnut Street, LeClaire, IA 52753
MLS# 12778767Listed by: RUHL&RUHL REALTORS BETTENDORF - New
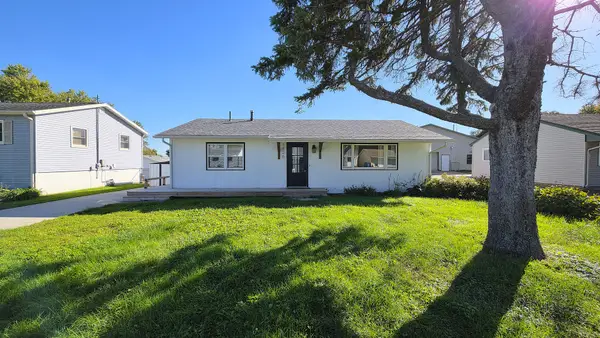 $224,900Active3 beds 2 baths1,040 sq. ft.
1426 Davenport Street, LeClaire, IA 52753
MLS# 12774114Listed by: QC RESERVE - REAL BROKER, LLC 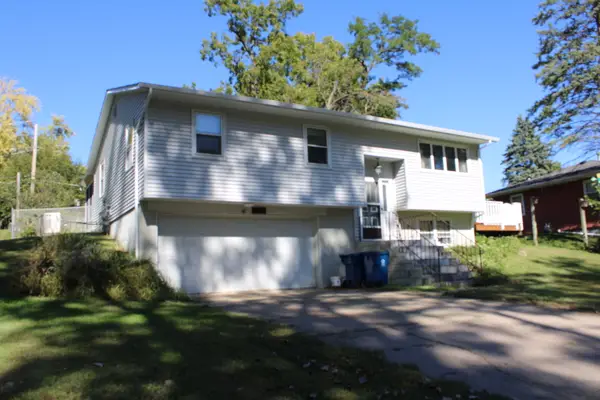 $198,900Pending4 beds 2 baths1,694 sq. ft.
411 Holland Street, LeClaire, IA 52753
MLS# 12776670Listed by: RUHL&RUHL REALTORS BETTENDORF $475,000Pending4 beds 3 baths2,367 sq. ft.
20 Musket Court, LeClaire, IA 52753
MLS# 12751422Listed by: RAINMAKER COLLECTIVE - REAL BROKER, LLC $550,000Pending4 beds 4 baths2,364 sq. ft.
32 Blackstone Way, LeClaire, IA 52753
MLS# 12770188Listed by: RUHL&RUHL REALTORS BETTENDORF $75,000Active0.16 Acres
Lot 2 2nd Street, LeClaire, IA 52753
MLS# 12766580Listed by: KW 1ADVANTAGE $589,900Active4 beds 3 baths1,602 sq. ft.
300 N 15th Street, LeClaire, IA 52753
MLS# 12766287Listed by: RE/MAX CONCEPTS BETTENDORF $556,281Pending3 beds 3 baths2,519 sq. ft.
15 Viola Drive, Leclaire, IA 52753
MLS# 12763971Listed by: RE/MAX CONCEPTS BETTENDORF $244,900Active4 beds 2 baths1,590 sq. ft.
1428 Glenwood Drive, LeClaire, IA 52753
MLS# 12764808Listed by: 3% LISTING COMPANY, LLC $260,000Active3 beds 2 baths1,102 sq. ft.
712 S Cody Road, LeClaire, IA 52753
MLS# 12762204Listed by: EXP REALTY


Protect your home and budget from life's surprises with an Assurant Home Warranty, backed by a partner that supports you through every step of homeownership. Explore Plans.
© 2026 Better Homes and Gardens Real Estate LLC. An Anywhere Real Estate company. All rights reserved. Better Homes and Gardens® Real Estate is a registered trademark owned by Meredith Operations Corporation, licensed to Better Homes and Gardens Real Estate LLC and used with permission. Better Homes and Gardens Real Estate LLC fully supports the principles of the Fair Housing Act and the Equal Opportunity Act. Listing information is deemed reliable but is not guaranteed accurate.
Each office is independently owned and operated.
Any services or products provided by third parties are not provided by, affiliated with or related to Better Homes and Gardens Real Estate LLC, or its affiliated companies.