
213 S Main Street, Linden, IA 50146
Local realty services provided by:Better Homes and Gardens Real Estate Innovations
213 S Main Street,Linden, IA 50146
$155,000
- 3 Beds
- 1 Baths
- 880 sq. ft.
- Single family
- Active
Listed by: dustin schutte, sarah williams
Office: re/max revolution
MLS#:745249
Source:IA_DMAAR
Price summary
- Price:$155,000
- Price per sq. ft.:$176.14
About this home
Move-in ready with major updates already completed! Located in the desirable Panorama School District, this 3-bedroom split-level sits on a spacious 0.38-acre lot and offers the perfect blend of small-town living and modern improvements. Recent updates include a finished basement adding a true third bedroom, a beautifully remodeled bathroom with a tiled walk-in shower, new flooring and carpet, fresh paint, updated lighting, a smart Wi-Fi thermostat, keyless entry, and stylish accent walls. The kitchen has been opened up with a granite breakfast bar, creating a more functional space for everyday living and entertaining. Outside, you'll appreciate the extensive cleanup and improvements, including some newer fencing, fresh landscaping, removal of old outbuildings, and a cleaner, more usable backyard with plenty of room for kids, pets, gardening, or relaxing on the deck. USDA financing eligible, offering qualified buyers the opportunity for 100% financing with no down payment, making homeownership more affordable than ever. With valuable updates, a generous lot, and an affordable price point, this home is an opportunity you won't want to miss!...
Contact an agent
Home facts
- Year built:1977
- Listing ID #:745249
- Added:84 day(s) ago
- Updated:October 08, 2026 at 04:05 PM
Rooms and interior
- Bedrooms:3
- Total bathrooms:1
- Full bathrooms:1
- Kitchen Description:Microwave, Refrigerator, Stove
- Living area:880 sq. ft.
Heating and cooling
- Cooling:Central Air
- Heating:Forced Air, Gas, Natural Gas
- Central air:Yes
Structure and exterior
- Roof:Asphalt, Shingle
- Year built:1977
- Building area:880 sq. ft.
- Lot area:0.38 Acres
- Lot Features:Rectangular Lot
- Architectural Style:Split Level
- Levels:Multi/Split
Utilities
- Water:Public
- Sewer:Public Sewer
Finances and disclosures
- Price:$155,000
- Price per sq. ft.:$176.14
- Tax amount:$1,433
Features and amenities
- Appliances:Dryer, Microwave, Refrigerator, Stove, Washer
- Laundry features:Dryer, Washer
Parking
- Parking description:Detached, Garage, One Car Garage
- Garage:Yes
- Garage spaces:1
New listings near 213 S Main Street
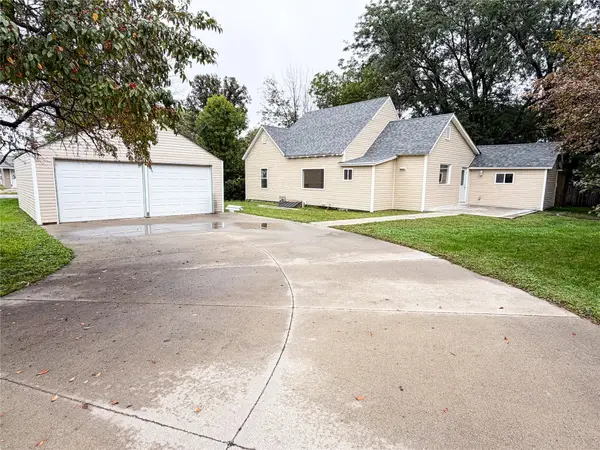 $249,500Active3 beds 2 baths1,462 sq. ft.
406 W North Street, Linden, IA 50146
MLS# 749473Listed by: SOLDWILSON REAL ESTATE AND AUC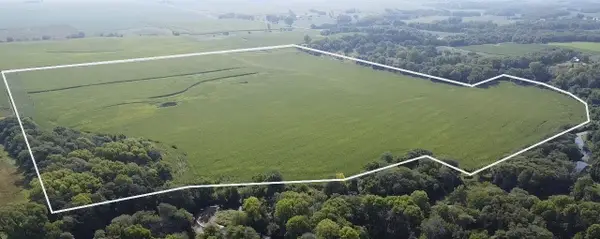 $880,000Pending70.93 Acres
000 Beaumont Avenue, Linden, IA 50146
MLS# 747809Listed by: BH REAL ESTATE, LLC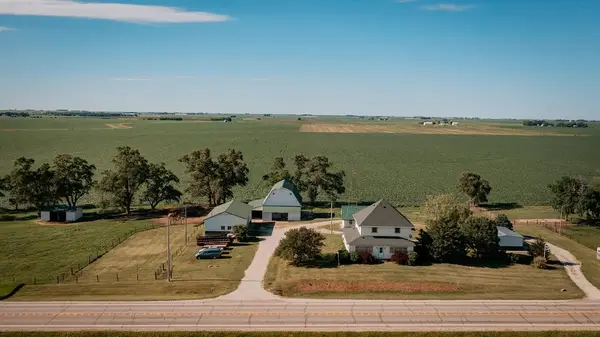 $575,000Active3 beds 2 baths2,040 sq. ft.
12397 240th Street, Linden, IA 50146
MLS# 743053Listed by: KELLER WILLIAMS ANKENY METRO


Protect your home and budget from life's surprises with an Assurant Home Warranty, backed by a partner that supports you through every step of homeownership. Explore Plans.
© 2026 Better Homes and Gardens Real Estate LLC. An Anywhere Real Estate company. All rights reserved. Better Homes and Gardens® Real Estate is a registered trademark owned by Meredith Operations Corporation, licensed to Better Homes and Gardens Real Estate LLC and used with permission. Better Homes and Gardens Real Estate LLC fully supports the principles of the Fair Housing Act and the Equal Opportunity Act. Listing information is deemed reliable but is not guaranteed accurate.
Each office is independently owned and operated.
Any services or products provided by third parties are not provided by, affiliated with or related to Better Homes and Gardens Real Estate LLC, or its affiliated companies.