
121 Peterson Parkway, Madrid, IA 50156
Local realty services provided by:Better Homes and Gardens Real Estate Innovations
121 Peterson Parkway,Madrid, IA 50156
$284,900
- 3 Beds
- 3 Baths
- 1,240 sq. ft.
- Condominium
- Active
Listed by: jeff johnston
Office: re/max concepts
MLS#:746800
Source:IA_DMAAR
Price summary
- Price:$284,900
- Price per sq. ft.:$229.76
- Monthly HOA dues:$200
About this home
Say goodbye to snow shovels and lawn mowers, the HOA's got you covered on both in this over 55 community! This three-bedroom, three-bath home is ready to make your life easier from day one. You'll love the living room and the convenience of first-floor laundry (because who wants to haul baskets up and down stairs?).
Head downstairs and you'll find a huge family room with daylight windows that keeps things bright and cheerful, plus a guest bedroom, full bath, and a generous storage room perfect for guests or just spreading out. The extras don't stop there: cozy fireplace, tons of storage throughout, large kitchen and a two-car attached garage. You've got both front and rear decks for morning coffee or evening unwinding.
Tucked into a quiet neighborhood with easy access to HWY 17, you're close to everything in Madrid, including walking distance to the middle school and high school. Don't let this one slip away!
Contact an agent
Home facts
- Year built:2004
- Listing ID #:746800
- Added:51 day(s) ago
- Updated:September 27, 2026 at 03:02 PM
Rooms and interior
- Bedrooms:3
- Total bathrooms:3
- Full bathrooms:1
- Half bathrooms:1
- Dining Description:Dining Area
- Kitchen Description:Dishwasher, Microwave, Refrigerator, Stove
- Basement:Yes
- Basement Description:Partially Finished
- Living area:1,240 sq. ft.
Heating and cooling
- Cooling:Central Air
- Heating:Forced Air, Gas, Natural Gas
- Central air:Yes
Structure and exterior
- Roof:Asphalt, Shingle
- Year built:2004
- Building area:1,240 sq. ft.
- Lot area:0.13 Acres
- Lot Features:Rectangular Lot
- Architectural Style:Ranch, Traditional
- Construction Materials:Vinyl Siding
- Exterior Features:Deck
- Foundation Description:Poured
Utilities
- Water:Public
- Sewer:Public Sewer
Finances and disclosures
- Price:$284,900
- Price per sq. ft.:$229.76
- Tax amount:$4,484
Features and amenities
- Appliances:Dishwasher, Microwave, Refrigerator, Stove
- Laundry features:Main Level
Parking
- Parking description:Attached, Garage, Two Car Garage
- Garage:Yes
- Garage spaces:2
New listings near 121 Peterson Parkway
 $350,000Pending3 beds 2 baths1,905 sq. ft.
1555 Q Avenue, Madrid, IA 50156
MLS# 749389Listed by: CENTURY 21 SIGNATURE- Open Sun, 1 to 3pm
 $599,900Active6 beds 2 baths1,600 sq. ft.
1839 330th Street, Madrid, IA 50156
MLS# 749085Listed by: KELLER WILLIAMS REALTY GDM 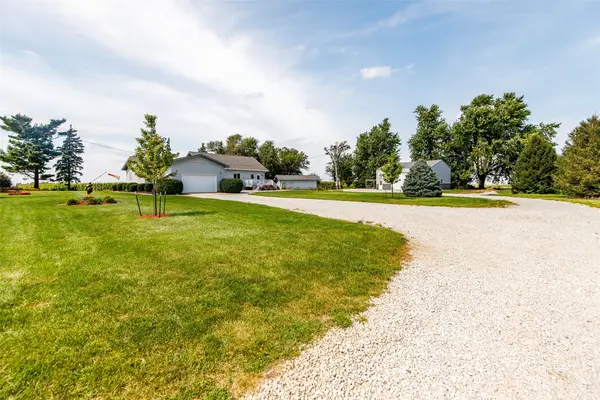 $475,000Pending5 beds 2 baths2,480 sq. ft.
1875 280th Street, Madrid, IA 50156
MLS# 748272Listed by: KELLER WILLIAMS ANKENY METRO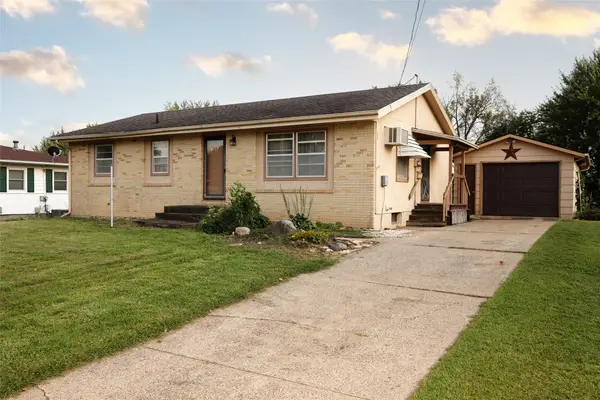 $150,000Pending2 beds 1 baths1,092 sq. ft.
722 E Second Street, Madrid, IA 50156
MLS# 748229Listed by: NEREM & ASSOC.,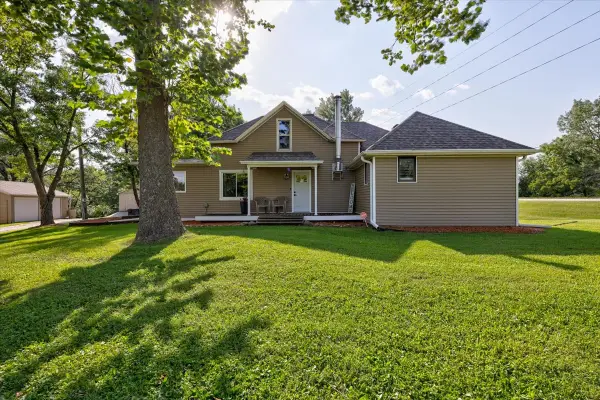 $379,900Pending3 beds 2 baths1,920 sq. ft.
2309 Qf Lane, Madrid, IA 50156
MLS# 748026Listed by: KELLER WILLIAMS REALTY GDM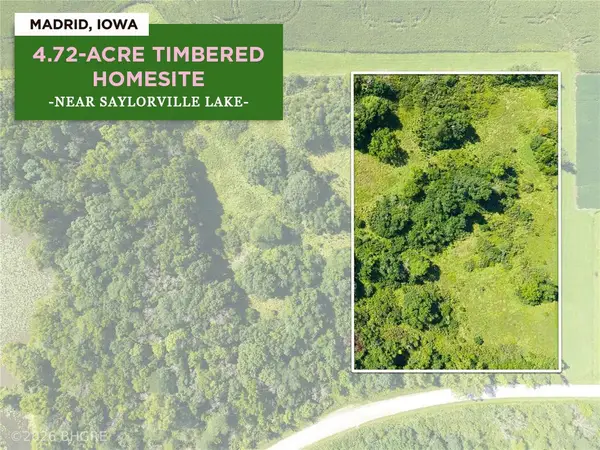 Listed by BHGRE$375,000Active4.72 Acres
14971 & 14931 NW 106th Street, Madrid, IA 50156
MLS# 747560Listed by: BH&G REAL ESTATE INNOVATIONS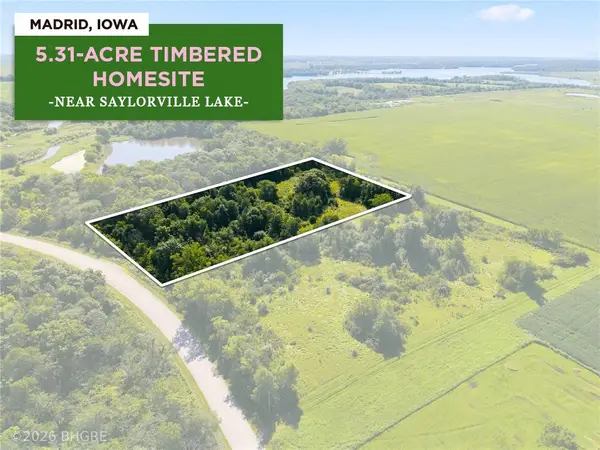 Listed by BHGRE$375,000Active5.31 Acres
10424 & 10470 NW 150th Avenue, Madrid, IA 50156
MLS# 747565Listed by: BH&G REAL ESTATE INNOVATIONS $189,900Pending2 beds 1 baths1,120 sq. ft.
717 W First Street, Madrid, IA 50156
MLS# 746315Listed by: LPT REALTY, LLC $365,000Pending3 beds 4 baths1,636 sq. ft.
613 S Green Street, Madrid, IA 50156
MLS# 746147Listed by: AGENCY IOWA


Protect your home and budget from life's surprises with an Assurant Home Warranty, backed by a partner that supports you through every step of homeownership. Explore Plans.
© 2026 Better Homes and Gardens Real Estate LLC. An Anywhere Real Estate company. All rights reserved. Better Homes and Gardens® Real Estate is a registered trademark owned by Meredith Operations Corporation, licensed to Better Homes and Gardens Real Estate LLC and used with permission. Better Homes and Gardens Real Estate LLC fully supports the principles of the Fair Housing Act and the Equal Opportunity Act. Listing information is deemed reliable but is not guaranteed accurate.
Each office is independently owned and operated.
Any services or products provided by third parties are not provided by, affiliated with or related to Better Homes and Gardens Real Estate LLC, or its affiliated companies.