
611 E 1st Street, Madrid, IA 50156
Local realty services provided by:Better Homes and Gardens Real Estate Innovations
611 E 1st Street,Madrid, IA 50156
$244,900
- 3 Beds
- 2 Baths
- 1,704 sq. ft.
- Single family
- Active
Listed by: bo cosens
Office: re/max precision
MLS#:744213
Source:IA_DMAAR
Price summary
- Price:$244,900
- Price per sq. ft.:$143.72
About this home
Charming two story in Madrid with real character and the kind of updates that make life easier from day one. Step inside and you will notice the original hardwood floors right away, the kind with rich detail you just do not find in newer builds. The living and dining areas flow together nicely, giving you space to spread out or gather everyone in one place. The kitchen has been updated with newer appliances, so you can settle in without a project list waiting on you. There are three bedrooms total, including one conveniently located on the main level. That gives you flexibility for a primary suite, a guest room, or a main floor office without dealing with stairs. Upstairs you will find additional bedroom space along with two full bathrooms split between the levels. A bonus room upstairs is currently used as a closet and dressing area, but it would work just as well as a nursery, office, or a reading nook! On top of all that, the big ticket items are already handled. A new water heater & HVAC in 2026, and new siding went on in 2022, so you can move in knowing the important stuff is covered. This one offers comfortable living, solid updates, and a home that is ready for whoever walks through the door next. All information obtained from seller and public records...
Contact an agent
Home facts
- Year built:1910
- Listing ID #:744213
- Added:98 day(s) ago
- Updated:October 07, 2026 at 04:04 PM
Rooms and interior
- Bedrooms:3
- Total bathrooms:2
- Full bathrooms:1
- Half bathrooms:1
- Flooring:Hardwood, Tile
- Kitchen Description:Built-In Oven, Cooktop, Dishwasher, Microwave, Refrigerator
- Basement:Yes
- Basement Description:Unfinished
- Living area:1,704 sq. ft.
Heating and cooling
- Cooling:Central Air
- Heating:Forced Air, Gas, Natural Gas
- Central air:Yes
Structure and exterior
- Roof:Asphalt, Shingle
- Year built:1910
- Building area:1,704 sq. ft.
- Lot area:0.21 Acres
- Lot Features:Rectangular Lot
- Architectural Style:Two Story
- Levels:2 Story
Utilities
- Water:Public
- Sewer:Public Sewer
Finances and disclosures
- Price:$244,900
- Price per sq. ft.:$143.72
- Tax amount:$4,261
Features and amenities
- Appliances:Built-In Oven, Cooktop, Dishwasher, Dryer, Microwave, Refrigerator, Washer
- Laundry features:Dryer, Washer
- Amenities:Smoke Detectors
Parking
- Parking description:Detached, Garage, Two Car Garage
- Garage:Yes
- Garage spaces:2
New listings near 611 E 1st Street
- Open Sun, 1 to 3pmNew
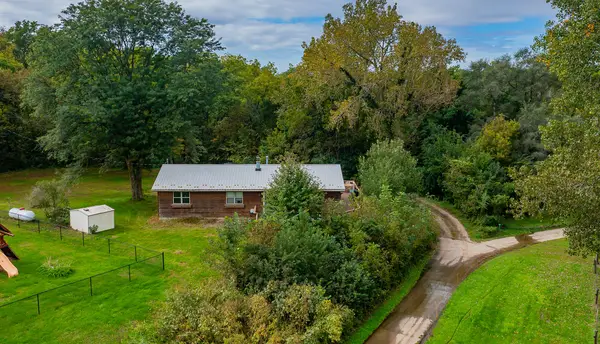 $260,000Active3 beds 3 baths1,248 sq. ft.
914 West 8th Street, Madrid, IA 50156
MLS# 750365Listed by: SPIRE REAL ESTATE - New
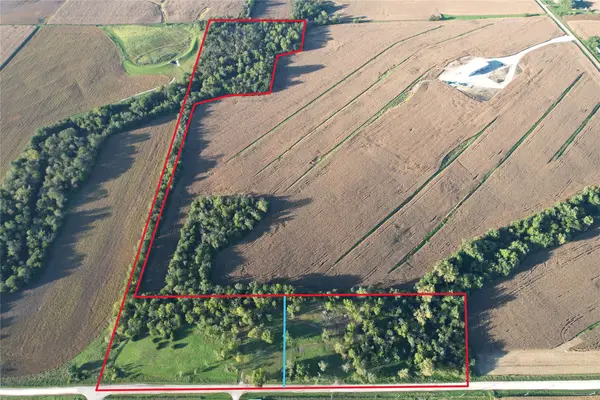 $1,073,750Active22.87 Acres
2115 340th Street, Madrid, IA 50156
MLS# 750398Listed by: RE/MAX PRECISION 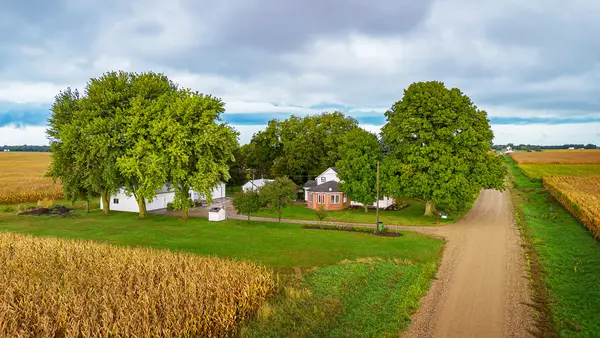 $350,000Pending3 beds 2 baths1,905 sq. ft.
1555 Q Avenue, Madrid, IA 50156
MLS# 749389Listed by: CENTURY 21 SIGNATURE $589,900Active6 beds 2 baths1,600 sq. ft.
1839 330th Street, Madrid, IA 50156
MLS# 749085Listed by: KELLER WILLIAMS REALTY GDM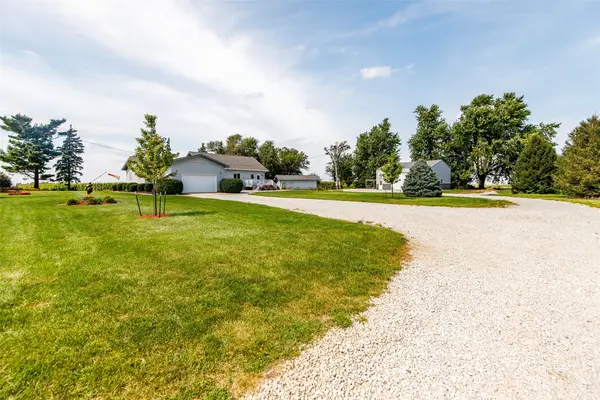 $475,000Pending5 beds 2 baths2,480 sq. ft.
1875 280th Street, Madrid, IA 50156
MLS# 748272Listed by: KELLER WILLIAMS ANKENY METRO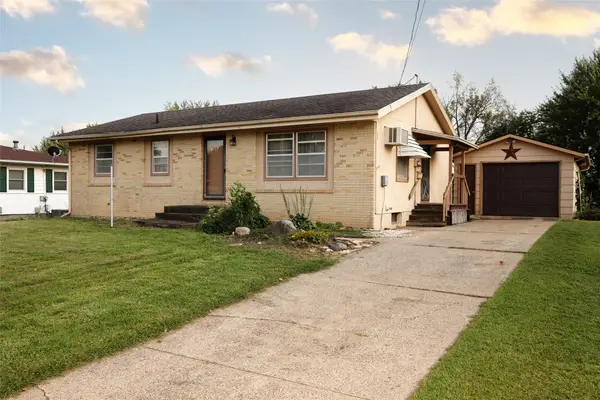 $150,000Pending2 beds 1 baths1,092 sq. ft.
722 E Second Street, Madrid, IA 50156
MLS# 748229Listed by: NEREM & ASSOC.,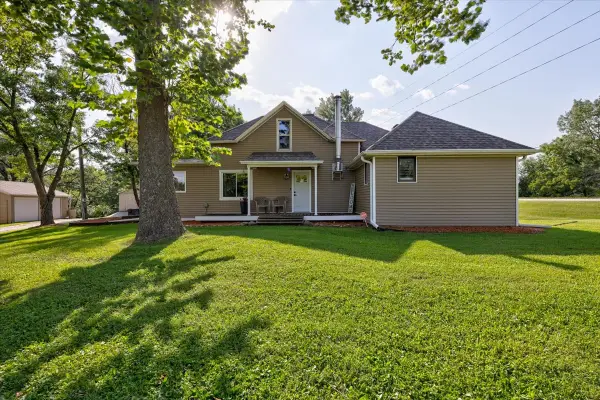 $379,900Pending3 beds 2 baths1,920 sq. ft.
2309 Qf Lane, Madrid, IA 50156
MLS# 748026Listed by: KELLER WILLIAMS REALTY GDM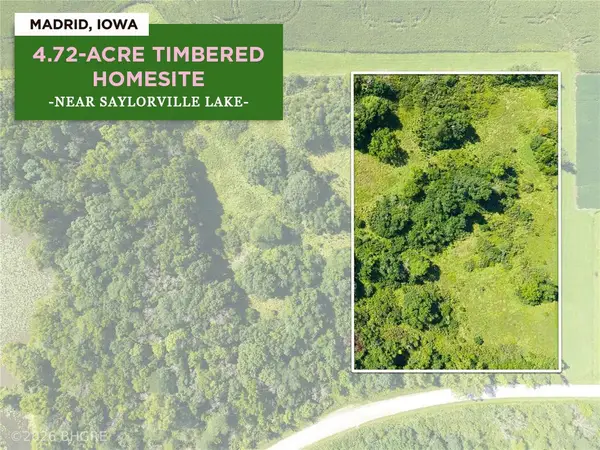 Listed by BHGRE$375,000Active4.72 Acres
14971 & 14931 NW 106th Street, Madrid, IA 50156
MLS# 747560Listed by: BH&G REAL ESTATE INNOVATIONS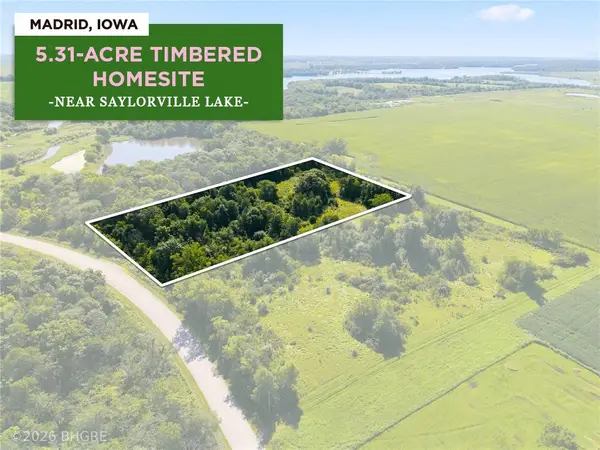 Listed by BHGRE$375,000Active5.31 Acres
10424 & 10470 NW 150th Avenue, Madrid, IA 50156
MLS# 747565Listed by: BH&G REAL ESTATE INNOVATIONS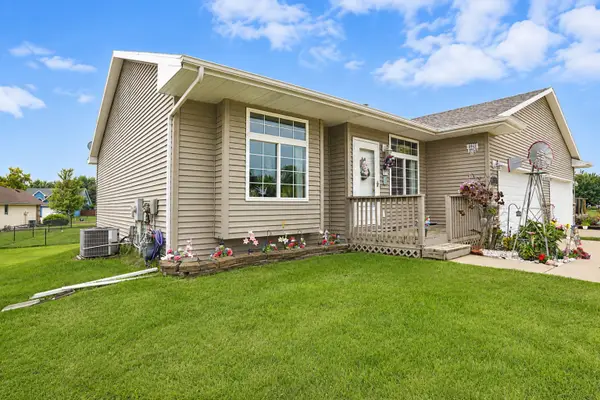 $284,900Active3 beds 3 baths1,240 sq. ft.
121 Peterson Parkway, Madrid, IA 50156
MLS# 746800Listed by: RE/MAX CONCEPTS


Protect your home and budget from life's surprises with an Assurant Home Warranty, backed by a partner that supports you through every step of homeownership. Explore Plans.
© 2026 Better Homes and Gardens Real Estate LLC. An Anywhere Real Estate company. All rights reserved. Better Homes and Gardens® Real Estate is a registered trademark owned by Meredith Operations Corporation, licensed to Better Homes and Gardens Real Estate LLC and used with permission. Better Homes and Gardens Real Estate LLC fully supports the principles of the Fair Housing Act and the Equal Opportunity Act. Listing information is deemed reliable but is not guaranteed accurate.
Each office is independently owned and operated.
Any services or products provided by third parties are not provided by, affiliated with or related to Better Homes and Gardens Real Estate LLC, or its affiliated companies.