
57502 310th Street, Malvern, IA 51551
Local realty services provided by:Better Homes and Gardens Real Estate The Good Life Group
57502 310th Street,Malvern, IA 51551
$685,000
- 4 Beds
- 3 Baths
- 2,939 sq. ft.
- Single family
- Pending
Listed by: kerri kelly
Office: bhhs ambassador- regency
MLS#:26-1683
Source:IA_SWIAR
Price summary
- Price:$685,000
- Price per sq. ft.:$233.07
About this home
Situated on 10 acres of picturesque Iowa countryside, this amazing home features generous sized rooms throughout. You'll be amazed by the beamed, vaulted ceiling in the great room w/a fabulous stone fireplace. Rustic meets modern w/LVP flooring, hickory wood kitchen cabinets & SS appliances. The enormous, unfinished basement has room for the whole family to spread out, or space for your hobbies, storage, etc. There's a newer water filtration system, reverse osmosis, water heater & electrical panel. The 3-car oversized garage is large enough to house your vehicles, tractor/mower or ATV's. Love to garden? There's numerous fruit trees & enough green space to plant every vegetable you can imagine! The lower 7 acres features a 60x36 horse barn w/a tack room & hay loft, with plenty of pasture.
Contact an agent
Home facts
- Year built:2000
- Listing ID #:26-1683
- Added:62 day(s) ago
- Updated:September 30, 2026 at 09:22 AM
Rooms and interior
- Bedrooms:4
- Total bathrooms:3
- Full bathrooms:3
- Dining Description:Formal Dining
- Kitchen Description:Custom Cabinets, Dishwasher, Electric Range, Garbage Disposal, Microwave, Refrigerator, Vent Fan
- Basement Description:Full, Unfinished
- Living area:2,939 sq. ft.
Heating and cooling
- Heating:Propane
Structure and exterior
- Roof:Composition
- Year built:2000
- Building area:2,939 sq. ft.
- Construction Materials:Concrete/Log, Frame
- Exterior Features:Covered Deck, Fence
- Levels:1.0
Schools
- High school:East Mills
- Middle school:East Mills Middle School
- Elementary school:East Mills
Finances and disclosures
- Price:$685,000
- Price per sq. ft.:$233.07
Features and amenities
- Amenities:Covered Deck, Extra Built-ins, Fence, Humidifier, Original Woodwork, Smoke Alarms, Tile Floor, Water Soft-Own
Parking
- Parking description:Detached
- Garage spaces:3
New listings near 57502 310th Street
 $260,000Active2 beds 3 baths2,028 sq. ft.
933 E Ridge Drive, MALVERN, IA 51551
MLS# 26-1944Listed by: J. LEADERS REALTY $249,500Active1.09 Acres
61787 315th Street, MALVERN, IA 51551
MLS# 26-1703Listed by: BHHS AMBASSADOR- REGENCY $229,000Pending3 beds 2 baths1,768 sq. ft.
305 E 6th Street, MALVERN, IA 51551
MLS# 26-675Listed by: BHHS AMBASSADOR REAL ESTATE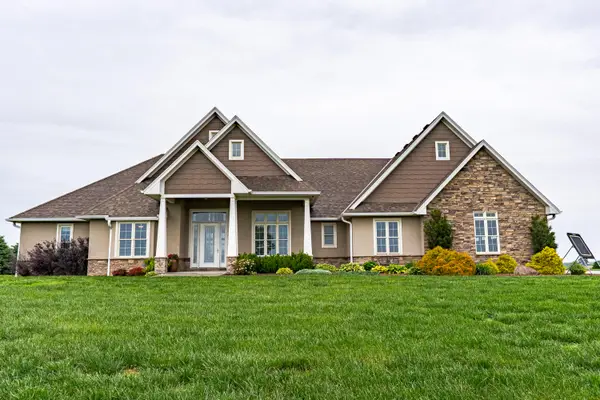 $1,499,000Active4 beds 4 baths5,561 sq. ft.
58754 310th Street, MALVERN, IA 51551
MLS# 26-1496Listed by: BHHS AMBASSADOR- REGENCY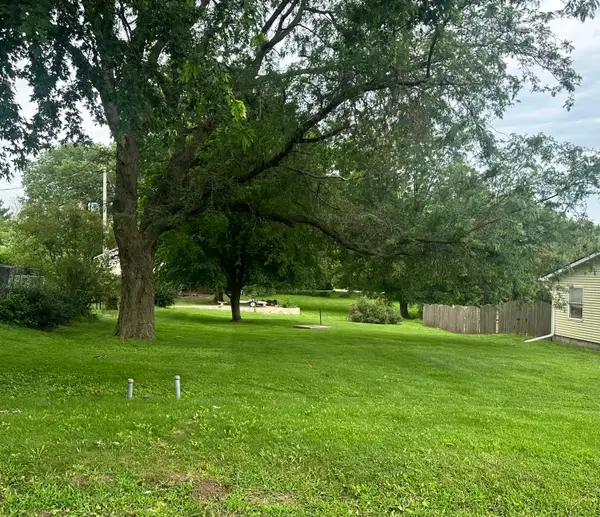 $25,000Active0 Acres
208 Lincoln Avenue, MALVERN, IA 51551
MLS# 26-1414Listed by: RE/MAX REAL ESTATE GROUP-MALVERN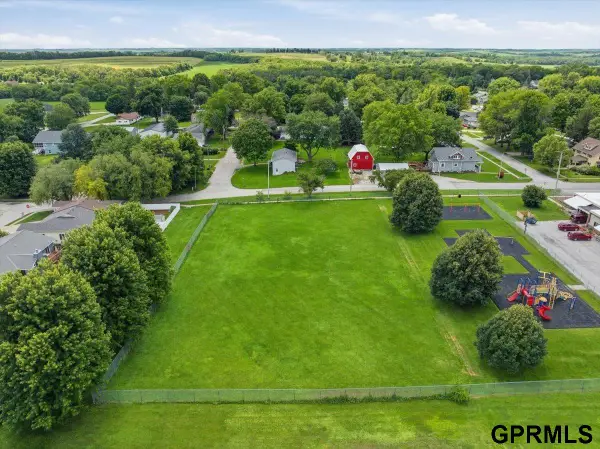 $120,000Active0 Acres
1.16 ACRES, E 10th Street, Malvern, IA 51551
MLS# 22616474Listed by: RE/MAX IOWA REAL ESTATE GROUP


Protect your home and budget from life's surprises with an Assurant Home Warranty, backed by a partner that supports you through every step of homeownership. Explore Plans.
© 2026 Better Homes and Gardens Real Estate LLC. An Anywhere Real Estate company. All rights reserved. Better Homes and Gardens® Real Estate is a registered trademark owned by Meredith Operations Corporation, licensed to Better Homes and Gardens Real Estate LLC and used with permission. Better Homes and Gardens Real Estate LLC fully supports the principles of the Fair Housing Act and the Equal Opportunity Act. Listing information is deemed reliable but is not guaranteed accurate.
Each office is independently owned and operated.
Any services or products provided by third parties are not provided by, affiliated with or related to Better Homes and Gardens Real Estate LLC, or its affiliated companies.