
58754 310th Street, Malvern, IA 51551
Local realty services provided by:Better Homes and Gardens Real Estate The Good Life Group
58754 310th Street,Malvern, IA 51551
$1,499,000
- 4 Beds
- 4 Baths
- 5,561 sq. ft.
- Single family
- Active
Listed by: todd bartusek
Office: bhhs ambassador- regency
MLS#:26-1496
Source:IA_SWIAR
Price summary
- Price:$1,499,000
- Price per sq. ft.:$269.56
About this home
Executive estate sits high & sightly on 5 acres w/ picturesque 360 views! The moment you enter you'll be entranced by wall of windows &an abundance of nat'l sunlight that shines in on the open flr plan overlooking the resort style backyard w/ in-ground pool, covered deck w/ fireplace, hot tub & tv. Aprox. 20 minutes east of metro Omaha, this amazing property gives you all modern amenities you desire while getting out of the city, living peacefully & privately in a beautiful setting! Chef's kitchen boasts HUGE center island & commercial grade appliances, coffee/wetbar open to the great room. From the heated garage you'll enter into the mud/drop zone/& the 1st laundry rm for convenience. In addition to 4 BRs, there is also a large main flr ofc. Lavish primary suite w/ large walk-in closet &
Contact an agent
Home facts
- Year built:2013
- Listing ID #:26-1496
- Added:101 day(s) ago
- Updated:October 22, 2026 at 03:11 PM
Rooms and interior
- Bedrooms:4
- Total bathrooms:4
- Full bathrooms:3
- Half bathrooms:1
- Dining Description:Formal Dining, KIT/DR Combo
- Kitchen Description:Dishwasher, Electric Range, Garbage Disposal, Microwave, Refrigerator
- Basement Description:Full
- Living area:5,561 sq. ft.
Heating and cooling
- Cooling:Geothermal
- Heating:Geothermal, Propane
Structure and exterior
- Roof:Composition
- Year built:2013
- Building area:5,561 sq. ft.
- Lot area:5.06 Acres
- Construction Materials:Frame
- Exterior Features:Covered Deck, Fence, In Grd Swimming Pool, Patio
- Levels:1.0
Schools
- High school:East Mills
- Middle school:East Mills Middle School
- Elementary school:East Mills
Finances and disclosures
- Price:$1,499,000
- Price per sq. ft.:$269.56
- Tax amount:$8 (2025)
Features and amenities
- Amenities:Covered Deck, Extra Built-ins, Fence, In Grd Swimming Pool, Open Staircase, Patio, Perm Siding, Smoke Alarms, Tile Floor, Water Soft-Own, Wet Bar
- Pool features:In Grd Swimming Pool
Parking
- Parking description:Attached
- Garage spaces:3
New listings near 58754 310th Street
- New
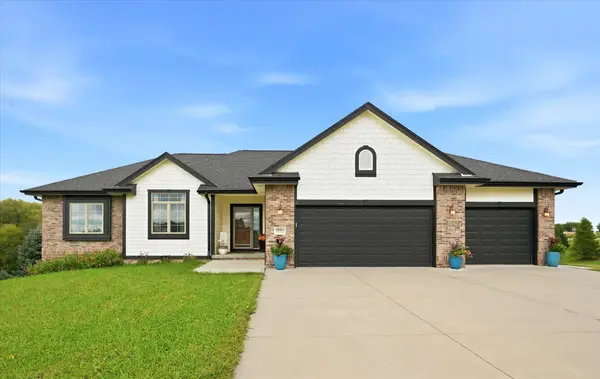 $629,000Active4 beds 3 baths3,544 sq. ft.
58915 289th Street, MALVERN, IA 51551
MLS# 26-2282Listed by: HEARTLAND PROPERTIES 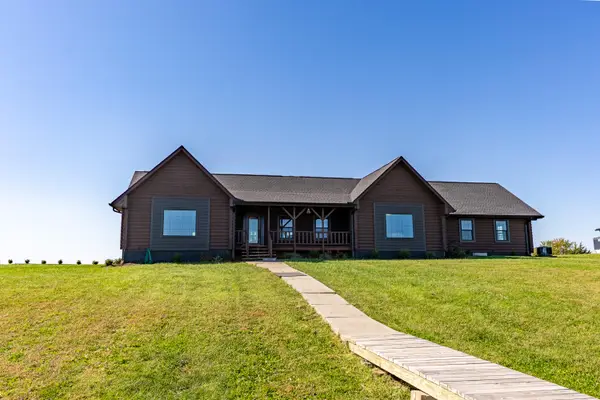 $685,000Active4 beds 3 baths2,939 sq. ft.
57502 310th Street, MALVERN, IA 51551
MLS# 26-2247Listed by: BHHS AMBASSADOR- REGENCY $260,000Active2 beds 3 baths2,028 sq. ft.
933 E Ridge Drive, MALVERN, IA 51551
MLS# 26-1944Listed by: J. LEADERS REALTY $249,500Active1.09 Acres
61787 315th Street, MALVERN, IA 51551
MLS# 26-1703Listed by: BHHS AMBASSADOR- REGENCY $685,000Pending4 beds 3 baths2,939 sq. ft.
57502 310th Street, MALVERN, IA 51551
MLS# 26-1683Listed by: BHHS AMBASSADOR- REGENCY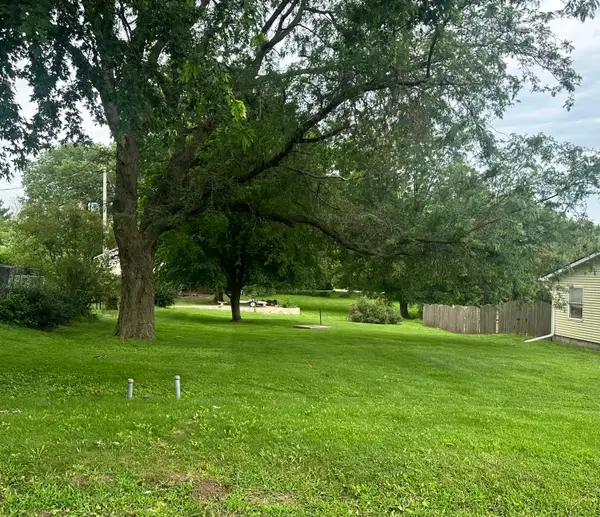 $25,000Active0 Acres
208 Lincoln Avenue, MALVERN, IA 51551
MLS# 26-1414Listed by: RE/MAX REAL ESTATE GROUP-MALVERN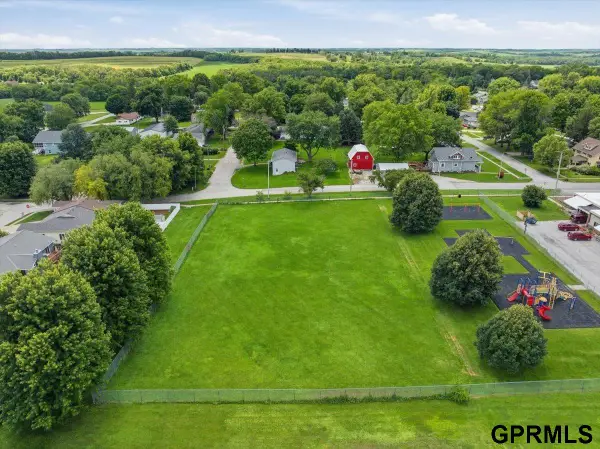 $120,000Active0 Acres
1.16 ACRES, E 10th Street, Malvern, IA 51551
MLS# 22616474Listed by: RE/MAX IOWA REAL ESTATE GROUP


Protect your home and budget from life's surprises with an Assurant Home Warranty, backed by a partner that supports you through every step of homeownership. Explore Plans.
© 2026 Better Homes and Gardens Real Estate LLC. An Anywhere Real Estate company. All rights reserved. Better Homes and Gardens® Real Estate is a registered trademark owned by Meredith Operations Corporation, licensed to Better Homes and Gardens Real Estate LLC and used with permission. Better Homes and Gardens Real Estate LLC fully supports the principles of the Fair Housing Act and the Equal Opportunity Act. Listing information is deemed reliable but is not guaranteed accurate.
Each office is independently owned and operated.
Any services or products provided by third parties are not provided by, affiliated with or related to Better Homes and Gardens Real Estate LLC, or its affiliated companies.