
210 N Center Street, Marshalltown, IA 50158
Local realty services provided by:Better Homes and Gardens Real Estate Innovations
210 N Center Street,Marshalltown, IA 50158
$279,900
- 4 Beds
- 3 Baths
- 3,245 sq. ft.
- Single family
- Active
Upcoming open houses
- Sun, Nov 1501:00 pm - 03:00 pm
Listed by: jaime blue
Office: jln realty company, llc.
MLS#:752819
Source:IA_DMAAR
Price summary
- Price:$279,900
- Price per sq. ft.:$86.26
About this home
Beautifully renovated and brimming with character, this exceptional two-story Victorian is truly something special! Offering approximately 3,245 square feet of living space, this home blends historic elegance, distinctive craftsmanship, and thoughtful modern updates in a way that is sure to impress. Just off the foyer, French doors open to a gracious living room, followed by a spacious dining room featuring a distinctive period-correct corner fireplace (decorative only, non-functioning). An adjoining den or study provides wonderful flexibility for a home office, reading room, or additional gathering space. The large eat-in kitchen featuring creamy white cabinetry, a breakfast bar, and stainless steel appliances. The casual dining area opens through an energy efficient hinged glass door to a treated wood deck—perfect for summer grilling, outdoor dining, and entertaining family and friends. Completing the main level are a convenient three-quarter bath with a tiled shower and a spacious laundry room, with the washer and dryer included. Upstairs, the primary bedroom suite features a dramatic cathedral ceiling, walk-in closet, and beautifully appointed en suite bath with dual sinks, a marble vanity top, a modern soaking tub, and a separate step-in shower. Three additional bedrooms and another full bath complete this level. A spacious two-story double garage, complete with an attached utility shed, provides excellent space for vehicles, storage, hobbies, and more....
Contact an agent
Home facts
- Year built:1896
- Listing ID #:752819
- Added:1 day(s) ago
- Updated:November 13, 2026 at 08:46 PM
Rooms and interior
- Bedrooms:4
- Total bathrooms:3
- Full bathrooms:2
- Flooring:Carpet, Hardwood, Tile
- Dining Description:Dining Area, Separate Formal Dining Room
- Kitchen Description:Dishwasher, Microwave, Refrigerator, Stove
- Basement:Yes
- Basement Description:Unfinished
- Living area:3,245 sq. ft.
Heating and cooling
- Cooling:Central Air
- Heating:Gas, Natural Gas
- Central air:Yes
Structure and exterior
- Roof:Asphalt, Shingle
- Year built:1896
- Building area:3,245 sq. ft.
- Architectural Style:Two Story, Victorian
- Construction Materials:Vinyl Siding
- Exterior Features:Deck, Fire Pit
- Foundation Description:Block
- Levels:2 Story
Utilities
- Water:Public
- Sewer:Public Sewer
Finances and disclosures
- Price:$279,900
- Price per sq. ft.:$86.26
- Tax amount:$2,104
Features and amenities
- Appliances:Dishwasher, Dryer, Microwave, Refrigerator, Stove, Washer
- Laundry features:Dryer, Main Level, Washer
- Amenities:Security System, Smoke Detectors, Storage, Window Treatments
Parking
- Parking description:Detached, Garage, Two Car Garage
- Garage:Yes
- Garage spaces:2
New listings near 210 N Center Street
- New
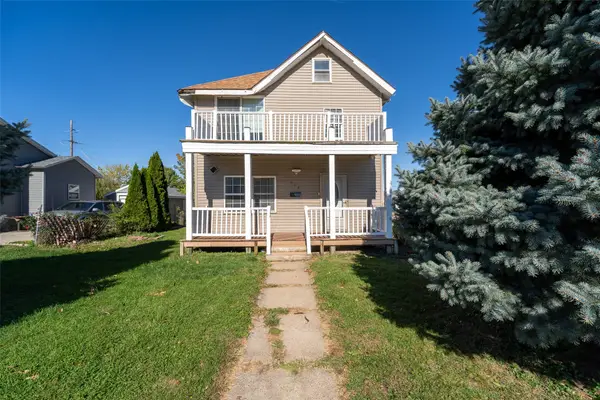 $109,900Active4 beds 1 baths1,456 sq. ft.
614 E State Street, Marshalltown, IA 50158
MLS# 752343Listed by: RE/MAX PRECISION 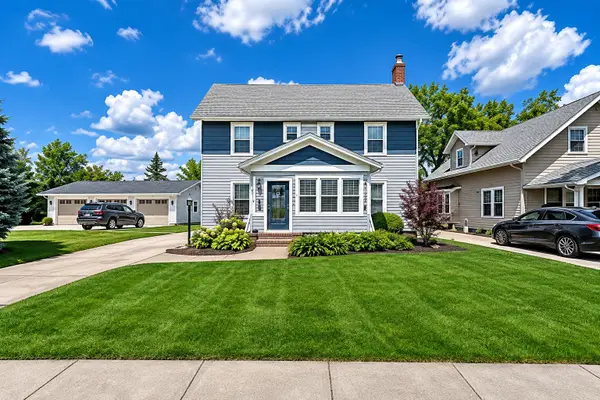 $235,000Pending3 beds 3 baths1,608 sq. ft.
411 Hughes Street, Marshalltown, IA 50158
MLS# 752318Listed by: RE/MAX PRECISION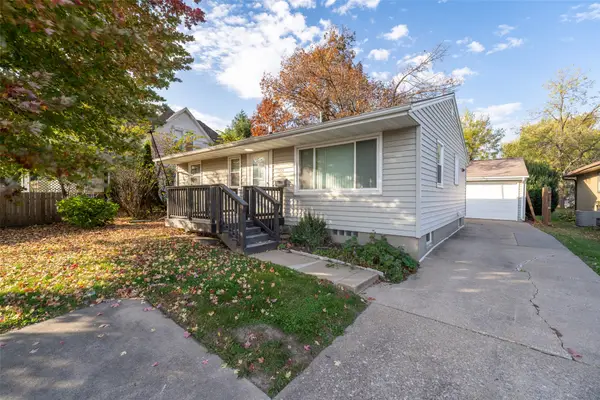 $159,900Pending2 beds 2 baths963 sq. ft.
1325 W Linn Street, Marshalltown, IA 50158
MLS# 752209Listed by: RE/MAX PRECISION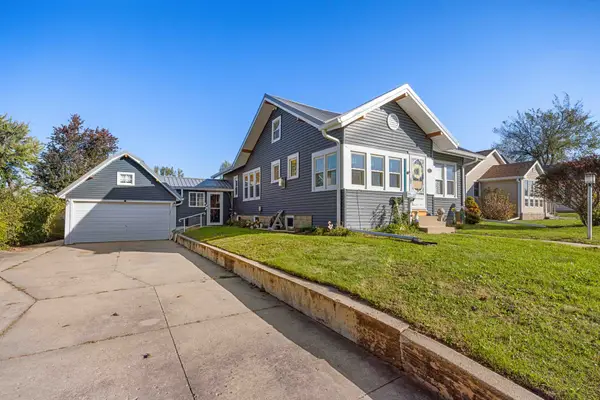 $175,000Active3 beds 2 baths1,024 sq. ft.
1809 Summit Street, Marshalltown, IA 50158
MLS# 751870Listed by: RE/MAX CONCEPTS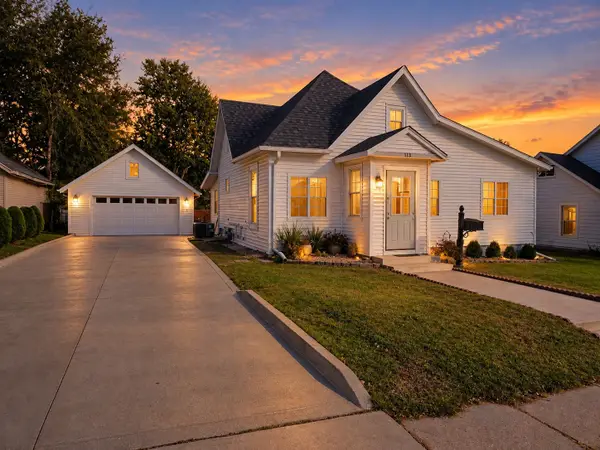 $145,000Pending3 beds 1 baths928 sq. ft.
113 N 15th Street, Marshalltown, IA 50158
MLS# 751728Listed by: RE/MAX PRECISION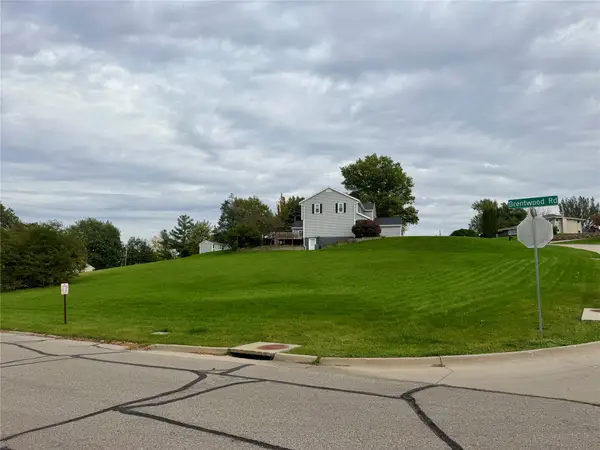 $30,000Active0.45 Acres
502 Brentwood Place, Marshalltown, IA 50158
MLS# 751674Listed by: RE/MAX CONCEPTS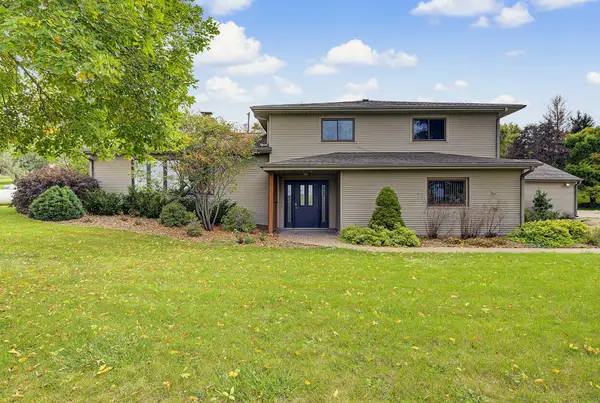 $349,000Active4 beds 2 baths2,532 sq. ft.
2602 Ridge Road, Marshalltown, IA 50158
MLS# 751294Listed by: RE/MAX CONCEPTS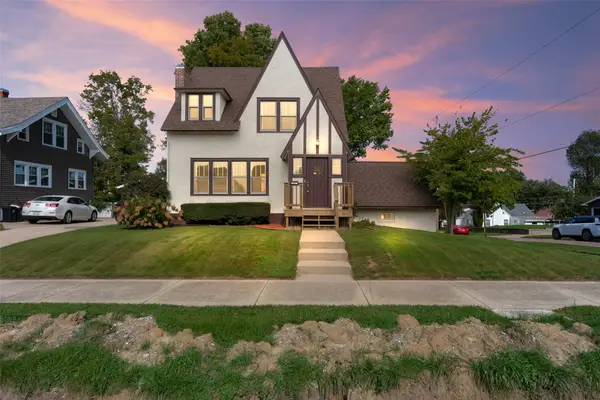 $185,000Pending3 beds 2 baths1,277 sq. ft.
1201 W State Street, Marshalltown, IA 50158
MLS# 751175Listed by: RE/MAX REAL ESTATE CENTER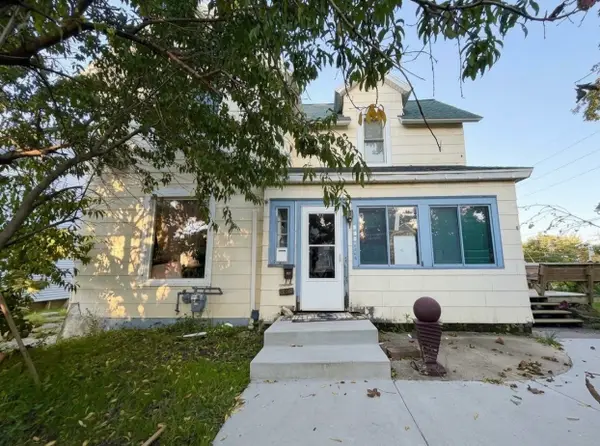 $149,900Active4 beds 2 baths1,504 sq. ft.
404 SE 3rd Street, Marshalltown, IA 50158
MLS# 751116Listed by: RE/MAX PRECISION


Protect your home and budget from life's surprises with an Assurant Home Warranty, backed by a partner that supports you through every step of homeownership. Explore Plans.
© 2026 Better Homes and Gardens Real Estate LLC. An Anywhere Real Estate company. All rights reserved. Better Homes and Gardens® Real Estate is a registered trademark owned by Meredith Operations Corporation, licensed to Better Homes and Gardens Real Estate LLC and used with permission. Better Homes and Gardens Real Estate LLC fully supports the principles of the Fair Housing Act and the Equal Opportunity Act. Listing information is deemed reliable but is not guaranteed accurate.
Each office is independently owned and operated.
Any services or products provided by third parties are not provided by, affiliated with or related to Better Homes and Gardens Real Estate LLC, or its affiliated companies.