
2699 Ridge Road, Marshalltown, IA 50158
Local realty services provided by:Better Homes and Gardens Real Estate Innovations
2699 Ridge Road,Marshalltown, IA 50158
$875,000
- 5 Beds
- 4 Baths
- 2,103 sq. ft.
- Single family
- Active
Listed by: gilbert gonzales
Office: re/max precision
MLS#:747291
Source:IA_DMAAR
Price summary
- Price:$875,000
- Price per sq. ft.:$416.07
About this home
COUNTRY LIVING AT ITS BEST! Just shy of 40 acres of fully fenced land, this incredible property offers privacy, space, and endless possibilities just minutes from Marshalltown, the hospital, and highway access. Farm the land, enjoy horses/livestock, or bring your vision to life with the property's convenient access to electric and water. The custom built home has been lovingly cared for by its original owner and features 5 bedrooms, 4 full bathrooms, plus a 6th non-conforming bedroom and 3678 sq ft of finished living space! Built with attention to detail, the open concept main level offers beautiful country views and a slider leading to the deck. Perfect for enjoying the peaceful Iowa countryside. The main level features a spacious primary suite with its own bathroom, walk-in shower, and jetted tub, plus convenient main level laundry. The fully finished walkout basement provides even more living space. Outside, you'll find a 56x42 horse barn, a 3-stall garage with 1,056 sq. ft., and fully fenced acreage ready for your plans. The home also features energy-efficient geothermal heating and cooling. A rare opportunity to own a well-kept custom home with acreage, incredible views, and the convenience of being minutes from town. Message me today and come take a look!
All information provided from seller and public record....
Contact an agent
Home facts
- Year built:2010
- Listing ID #:747291
- Added:53 day(s) ago
- Updated:October 07, 2026 at 04:04 PM
Rooms and interior
- Bedrooms:5
- Total bathrooms:4
- Full bathrooms:4
- Flooring:Carpet, Hardwood
- Dining Description:Dining Area, Separate Formal Dining Room
- Kitchen Description:Cooktop, Dishwasher, Microwave, Refrigerator, Stove
- Basement:Yes
- Basement Description:Finished, Walk Out Access
- Living area:2,103 sq. ft.
Heating and cooling
- Cooling:Central Air, Geothermal
- Heating:Geothermal, Natural Gas, Propane
- Central air:Yes
Structure and exterior
- Roof:Asphalt, Shingle
- Year built:2010
- Building area:2,103 sq. ft.
- Lot area:35.71 Acres
- Architectural Style:Other, Raised Ranch, Ranch
- Construction Materials:Vinyl Siding
- Exterior Features:Deck
- Foundation Description:Block
Utilities
- Water:Rural
- Sewer:Septic Tank
Finances and disclosures
- Price:$875,000
- Price per sq. ft.:$416.07
- Tax amount:$4,068
Features and amenities
- Appliances:Cooktop, Dishwasher, Dryer, Microwave, Refrigerator, Stove, Washer
- Laundry features:Dryer, Main Level, Washer
- Amenities:Storage
Parking
- Parking description:Attached, Garage, Three Car Garage
- Garage:Yes
- Garage spaces:3
New listings near 2699 Ridge Road
- New
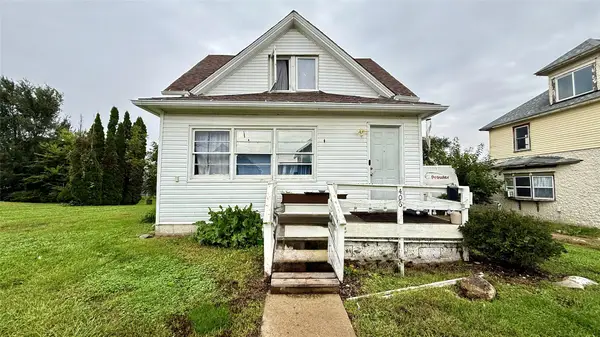 $82,000Active3 beds 1 baths1,402 sq. ft.
406 Bromley Street, Marshalltown, IA 50158
MLS# 750441Listed by: RE/MAX PRECISION - New
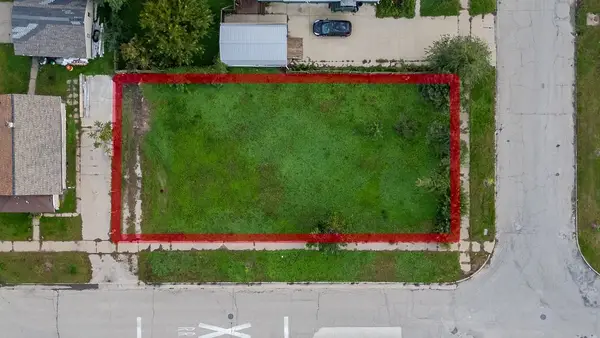 $12,000Active0.2 Acres
901 & 903 Bromley Street, Marshalltown, IA 50158
MLS# 750557Listed by: RE/MAX PRECISION - New
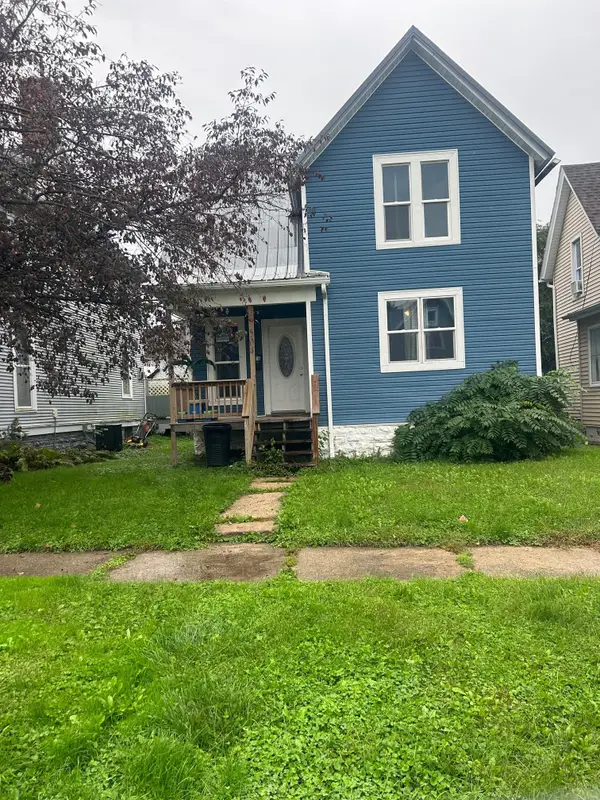 $129,900Active3 beds 2 baths1,142 sq. ft.
504 N 1st Street, Marshalltown, IA 50158
MLS# 750217Listed by: FOUND IT  $110,000Active2 beds 1 baths1,016 sq. ft.
405 1/2 N 3rd Avenue, Marshalltown, IA 50158
MLS# 749890Listed by: RE/MAX PRECISION $429,900Active4 beds 3 baths1,651 sq. ft.
3204 Lily Lane, Marshalltown, IA 50158
MLS# 748833Listed by: EXIT REALTY & ASSOCIATES $169,900Active4 beds 3 baths1,387 sq. ft.
412 E Linn Street, Marshalltown, IA 50158
MLS# 748212Listed by: RE/MAX PRECISION $124,900Active3 beds 2 baths1,104 sq. ft.
307 E Boone Street, Marshalltown, IA 50158
MLS# 748093Listed by: RE/MAX PRECISION $109,900Pending2 beds 1 baths632 sq. ft.
908 E Anson Street, Marshalltown, IA 50158
MLS# 747839Listed by: GOSYNERGY REALTY $175,000Pending4 beds 5 baths3,110 sq. ft.
405 W Church Street, Marshalltown, IA 50158
MLS# 747876Listed by: RE/MAX PRECISION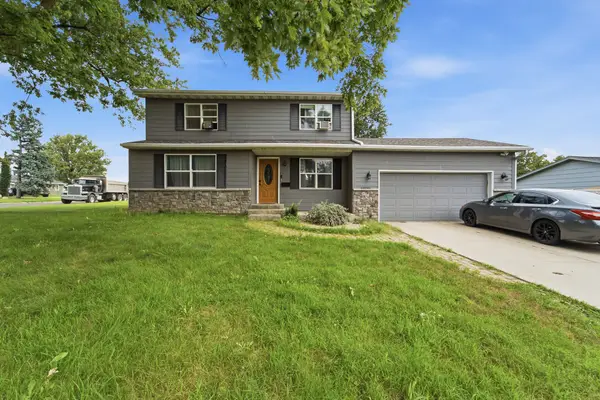 $279,900Active4 beds 3 baths1,544 sq. ft.
105 Columbus Drive, Marshalltown, IA 50158
MLS# 747596Listed by: RE/MAX PRECISION


Protect your home and budget from life's surprises with an Assurant Home Warranty, backed by a partner that supports you through every step of homeownership. Explore Plans.
© 2026 Better Homes and Gardens Real Estate LLC. An Anywhere Real Estate company. All rights reserved. Better Homes and Gardens® Real Estate is a registered trademark owned by Meredith Operations Corporation, licensed to Better Homes and Gardens Real Estate LLC and used with permission. Better Homes and Gardens Real Estate LLC fully supports the principles of the Fair Housing Act and the Equal Opportunity Act. Listing information is deemed reliable but is not guaranteed accurate.
Each office is independently owned and operated.
Any services or products provided by third parties are not provided by, affiliated with or related to Better Homes and Gardens Real Estate LLC, or its affiliated companies.