
908 E Anson Street, Marshalltown, IA 50158
Local realty services provided by:Better Homes and Gardens Real Estate Innovations
908 E Anson Street,Marshalltown, IA 50158
$103,000
- 2 Beds
- 1 Baths
- - sq. ft.
- Single family
- Sold
Listed by: lindsay prothero
Office: gosynergy realty
MLS#:747839
Source:IA_DMAAR
Sorry, we are unable to map this address
Price summary
- Price:$103,000
About this home
Cozy 2-bedroom, 1-bath home offering comfortable, efficient living. Features include convenient main-level laundry hookups, a fenced backyard, off-street parking, and a spacious two-stall garage. The backyard provides plenty of room for relaxing, entertaining, or outdoor activities. A great opportunity for a first-time buyer, downsizer, or investor. Schedule your showing today! Property information confirmed through
Contact an agent
Home facts
- Year built:1925
- Listing ID #:747839
- Added:57 day(s) ago
- Updated:October 22, 2026 at 09:52 PM
Rooms and interior
- Bedrooms:2
- Total bathrooms:1
- Full bathrooms:1
- Kitchen Description:Refrigerator, Stove
- Basement:Yes
- Basement Description:Unfinished
Heating and cooling
- Cooling:Central Air
- Heating:Forced Air, Gas, Natural Gas
- Central air:Yes
Structure and exterior
- Roof:Asphalt, Shingle
- Year built:1925
- Architectural Style:Ranch
- Construction Materials:Vinyl Siding
- Foundation Description:Poured
Utilities
- Water:Public
- Sewer:Public Sewer
Finances and disclosures
- Price:$103,000
- Tax amount:$1,048
Features and amenities
- Appliances:Refrigerator, Stove
Parking
- Parking description:Detached, Garage, Two Car Garage
- Garage:Yes
- Garage spaces:2
New listings near 908 E Anson Street
- New
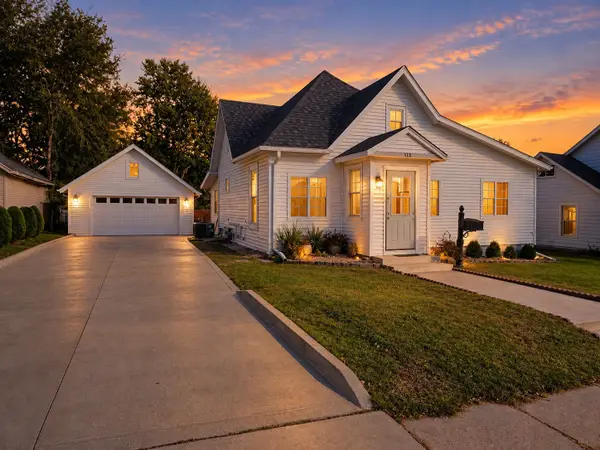 $145,000Active3 beds 1 baths928 sq. ft.
113 N 15th Street, Marshalltown, IA 50158
MLS# 751728Listed by: RE/MAX PRECISION - New
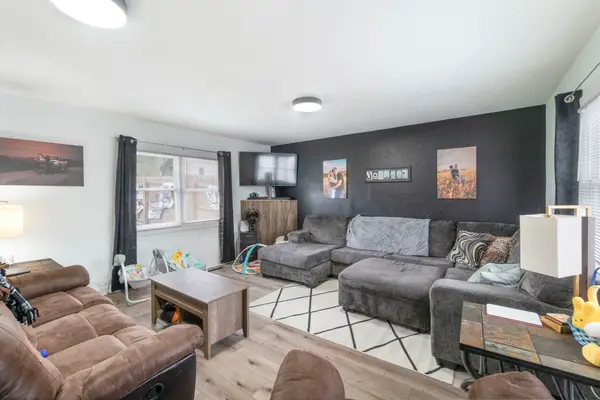 $167,500Active3 beds 2 baths1,592 sq. ft.
803 W Nevada Street, Marshalltown, IA 50158
MLS# 751506Listed by: KELLER WILLIAMS REALTY GDM - New
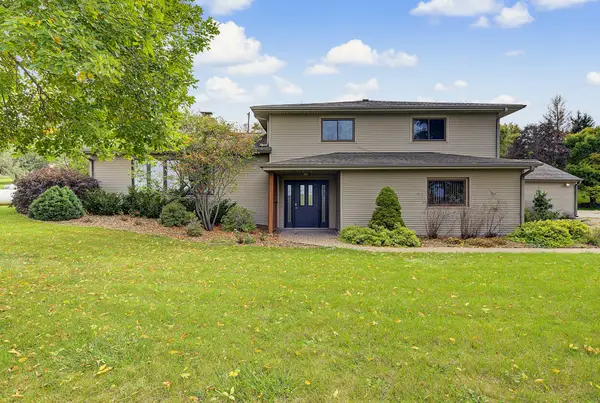 $359,000Active4 beds 2 baths2,532 sq. ft.
2602 Ridge Road, Marshalltown, IA 50158
MLS# 751294Listed by: RE/MAX CONCEPTS 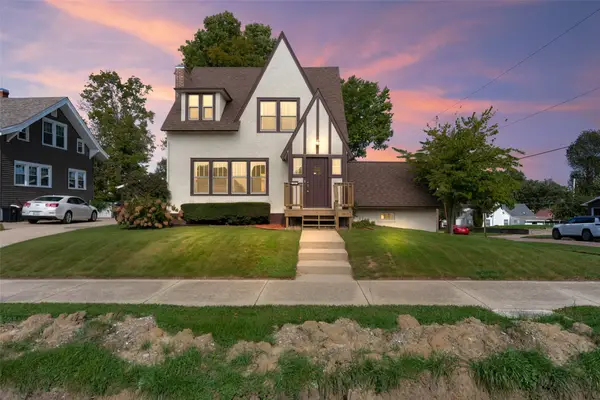 $185,000Pending3 beds 2 baths1,277 sq. ft.
1201 W State Street, Marshalltown, IA 50158
MLS# 751175Listed by: RE/MAX REAL ESTATE CENTER- New
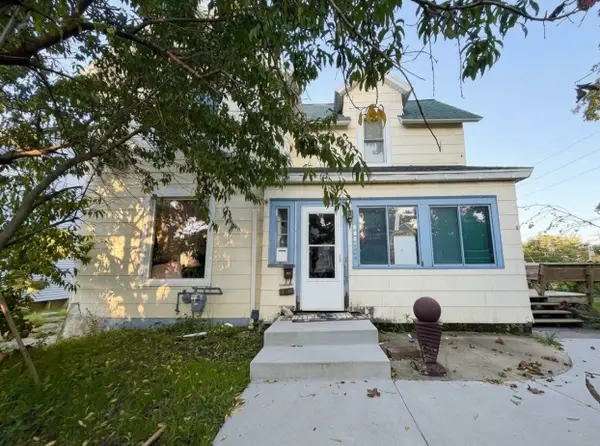 $149,900Active4 beds 2 baths1,504 sq. ft.
404 SE 3rd Street, Marshalltown, IA 50158
MLS# 751116Listed by: RE/MAX PRECISION - New
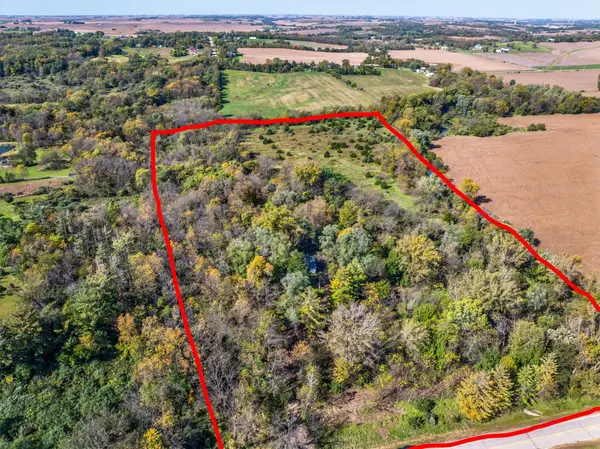 $395,000Active3 beds 2 baths1,629 sq. ft.
2565 Smith Avenue, Marshalltown, IA 50158
MLS# 751123Listed by: REALTY ONE GROUP IMPACT 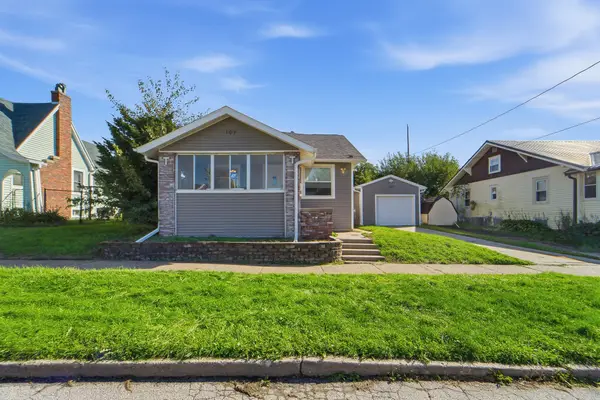 $159,900Pending3 beds 2 baths1,370 sq. ft.
107 N 11th Street, Marshalltown, IA 50158
MLS# 751090Listed by: RE/MAX PRECISION- New
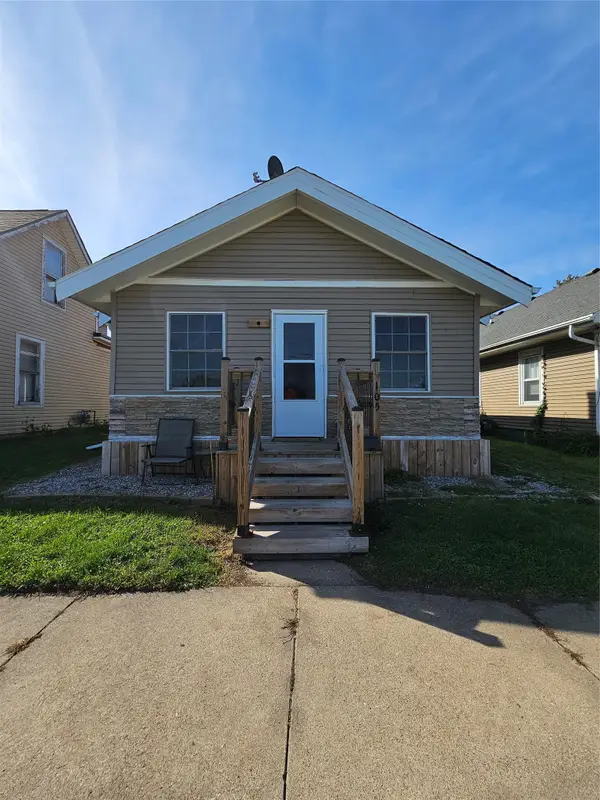 $113,000Active2 beds 1 baths816 sq. ft.
105 S 7th Avenue, Marshalltown, IA 50158
MLS# 751072Listed by: RE/MAX PRECISION 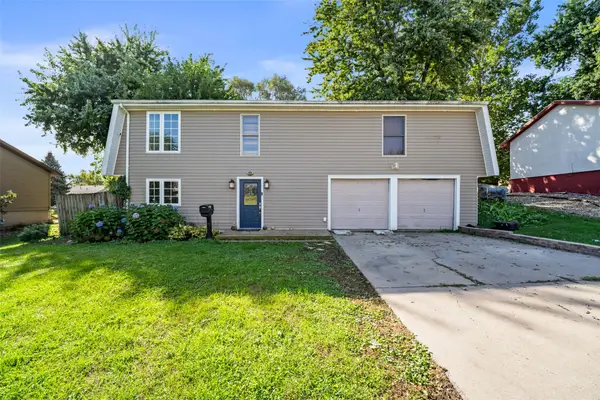 $249,900Active5 beds 2 baths1,224 sq. ft.
305 Friendly Drive, Marshalltown, IA 50158
MLS# 750820Listed by: RE/MAX PRECISION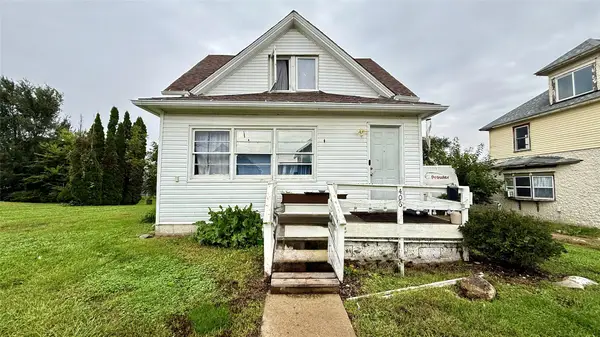 $82,000Active3 beds 1 baths1,402 sq. ft.
406 Bromley Street, Marshalltown, IA 50158
MLS# 750441Listed by: RE/MAX PRECISION


Protect your home and budget from life's surprises with an Assurant Home Warranty, backed by a partner that supports you through every step of homeownership. Explore Plans.
© 2026 Better Homes and Gardens Real Estate LLC. An Anywhere Real Estate company. All rights reserved. Better Homes and Gardens® Real Estate is a registered trademark owned by Meredith Operations Corporation, licensed to Better Homes and Gardens Real Estate LLC and used with permission. Better Homes and Gardens Real Estate LLC fully supports the principles of the Fair Housing Act and the Equal Opportunity Act. Listing information is deemed reliable but is not guaranteed accurate.
Each office is independently owned and operated.
Any services or products provided by third parties are not provided by, affiliated with or related to Better Homes and Gardens Real Estate LLC, or its affiliated companies.