
29531 650th Avenue, Maxwell, IA 50161
Local realty services provided by:Better Homes and Gardens Real Estate Innovations
29531 650th Avenue,Maxwell, IA 50161
$425,000
- 2 Beds
- 3 Baths
- 1,224 sq. ft.
- Single family
- Pending
Listed by: jordon vivanh
Office: re/max concepts
MLS#:748033
Source:IA_DMAAR
Price summary
- Price:$425,000
- Price per sq. ft.:$347.22
About this home
Welcome to this stunning, turn-key 2022-built ranch offering the ultimate blend of modern luxury and peaceful acreage living! Constructed with exceptional quality in mind, the home boasts 2x6 lumber on all exterior walls, providing superior structural integrity. Situated on a sprawling 1-acre lot just off a paved road, you get wide-open spaces and privacy without the hassle of gravel dust.
Step inside to discover a flawless, open-concept floor plan loaded with contemporary finishes. The main level offers effortless ranch-style living, while the expansive FINISHED BASEMENT provides incredible bonus space -perfect for a media room, home gym, or entertaining guests. This lower level also features a remarkably large bonus room that functions beautifully as a non-conforming bedroom, a dedicated playroom, or a versatile combination of both. Car enthusiasts and hobbyists will immediately fall in love with the MASSIVE, FULLY HEATED AND COOLED 1,320-SQUARE-FOOT GARAGE, offering abundant room for vehicles, equipment, and a comfortable year-round workspace. Step outside to your private oasis, featuring a FULLY FENCED BACKYARD that allows for total peace of mind for pets and play. Properties offering this rare combination of like-new modern construction, a full acre of land, a finished lower level, climate-controlled garage space, and hard-surface road access do not last long. Meticulously maintained and ready for its next owner, schedule your private showing today!...
Contact an agent
Home facts
- Year built:2022
- Listing ID #:748033
- Added:55 day(s) ago
- Updated:October 22, 2026 at 08:31 AM
Rooms and interior
- Bedrooms:2
- Total bathrooms:3
- Full bathrooms:2
- Half bathrooms:1
- Kitchen Description:Dishwasher, Refrigerator, Stove
- Basement:Yes
- Basement Description:Finished
- Living area:1,224 sq. ft.
Heating and cooling
- Cooling:Central Air
- Heating:Forced Air, Gas, Propane
- Central air:Yes
Structure and exterior
- Roof:Asphalt, Shingle
- Year built:2022
- Building area:1,224 sq. ft.
- Lot area:1.04 Acres
- Architectural Style:Ranch
- Foundation Description:Poured
Utilities
- Water:Rural
- Sewer:Septic Tank
Finances and disclosures
- Price:$425,000
- Price per sq. ft.:$347.22
- Tax amount:$4,672
Features and amenities
- Appliances:Dishwasher, Refrigerator, Stove
Parking
- Parking description:Attached, Garage
- Garage:Yes
- Garage spaces:4
New listings near 29531 650th Avenue
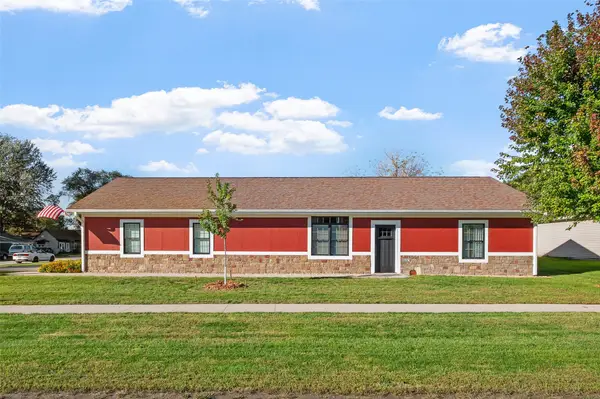 $312,500Active2 beds 1 baths1,228 sq. ft.
603 5th Street, Maxwell, IA 50161
MLS# 750532Listed by: RE/MAX REVOLUTION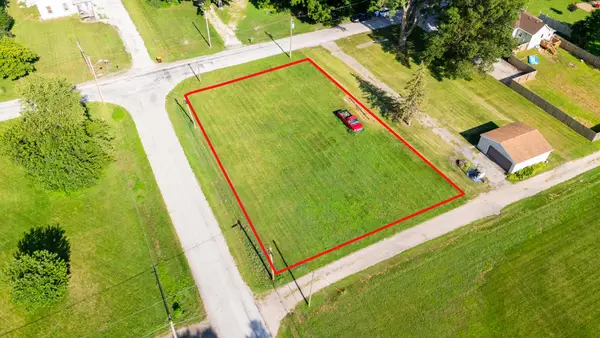 $15,000Pending0.33 Acres
120 Woodlawn Street, Maxwell, IA 50161
MLS# 745442Listed by: RE/MAX PRECISION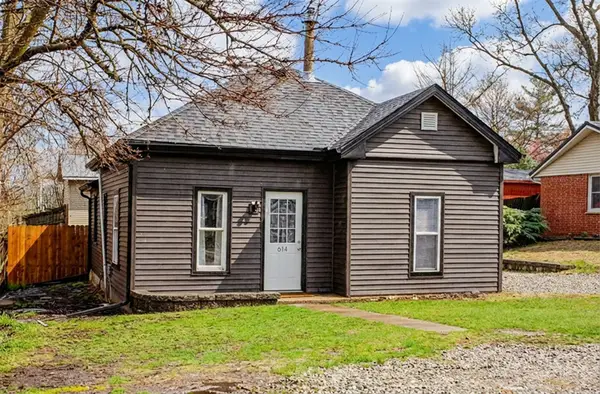 $159,900Pending2 beds 1 baths766 sq. ft.
614 Maxwell Street, Maxwell, IA 50161
MLS# 737602Listed by: RE/MAX REAL ESTATE CENTER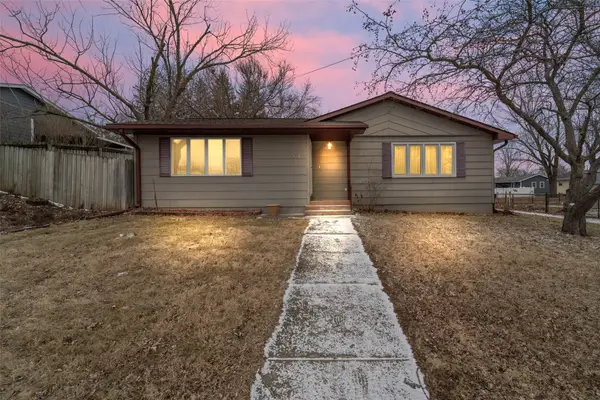 $259,000Pending2 beds 2 baths1,508 sq. ft.
511 7th Street, Maxwell, IA 50161
MLS# 734959Listed by: RE/MAX CONCEPTS-NEVADA


Protect your home and budget from life's surprises with an Assurant Home Warranty, backed by a partner that supports you through every step of homeownership. Explore Plans.
© 2026 Better Homes and Gardens Real Estate LLC. An Anywhere Real Estate company. All rights reserved. Better Homes and Gardens® Real Estate is a registered trademark owned by Meredith Operations Corporation, licensed to Better Homes and Gardens Real Estate LLC and used with permission. Better Homes and Gardens Real Estate LLC fully supports the principles of the Fair Housing Act and the Equal Opportunity Act. Listing information is deemed reliable but is not guaranteed accurate.
Each office is independently owned and operated.
Any services or products provided by third parties are not provided by, affiliated with or related to Better Homes and Gardens Real Estate LLC, or its affiliated companies.