
204 NW A Street, Melcher Dallas, IA 50163
Local realty services provided by:Better Homes and Gardens Real Estate Innovations
204 NW A Street,Melcher Dallas, IA 50163
$129,500
- 2 Beds
- 1 Baths
- 836 sq. ft.
- Single family
- Active
Listed by: kirsten meyers
Office: pella real estate services
MLS#:748395
Source:IA_DMAAR
Price summary
- Price:$129,500
- Price per sq. ft.:$154.9
About this home
This property features a spacious yard perfect for a garden or enjoying the outdoors. A metal frame garage with a concrete floor for car storage & projects. Use the carport for quick & easy access to step into this peaceful home with nice deep closets, newer carpet & flooring, and all updated appliances are included. Call your agent today to tour!
Contact an agent
Home facts
- Year built:1962
- Listing ID #:748395
- Added:49 day(s) ago
- Updated:October 21, 2026 at 03:49 PM
Rooms and interior
- Bedrooms:2
- Total bathrooms:1
- Flooring:Carpet
- Kitchen Description:Refrigerator, Stove
- Basement:Yes
- Basement Description:Crawl Space
- Living area:836 sq. ft.
Heating and cooling
- Cooling:Window Units
- Heating:Forced Air, Gas, Natural Gas
Structure and exterior
- Roof:Asphalt, Shingle
- Year built:1962
- Building area:836 sq. ft.
- Lot area:0.16 Acres
- Architectural Style:Ranch
- Construction Materials:Wood Siding
- Foundation Description:Block
Utilities
- Water:Public
- Sewer:Public Sewer
Finances and disclosures
- Price:$129,500
- Price per sq. ft.:$154.9
- Tax amount:$1,430
Features and amenities
- Appliances:Dryer, Refrigerator, Stove, Washer
- Laundry features:Dryer, Main Level, Washer
- Amenities:Smoke Detectors, Window Treatments
Parking
- Parking description:Carport, Detached, Garage, One Car Garage
- Garage:Yes
- Garage spaces:2
New listings near 204 NW A Street
 $275,000Active3 beds 1 baths1,152 sq. ft.
667 Perry Street, Melcher Dallas, IA 50062
MLS# 747732Listed by: RE/MAX CONCEPTS $300,000Active4 beds 3 baths1,536 sq. ft.
303 B Street Sw, Melcher Dallas, IA 50163
MLS# 747271Listed by: RE/MAX CONCEPTS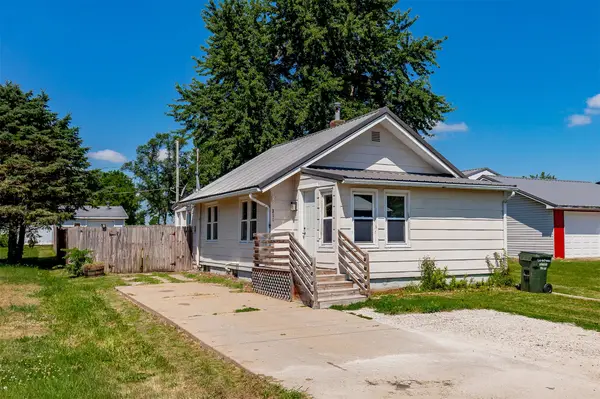 $100,000Pending2 beds 1 baths816 sq. ft.
311 NW 1st Street, Melcher Dallas, IA 50163
MLS# 745183Listed by: CENTURY 21 SIGNATURE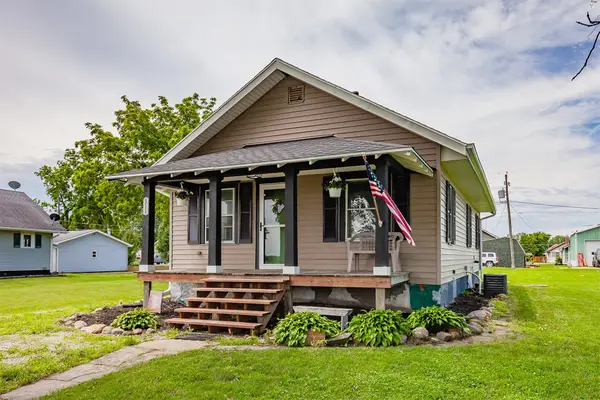 $132,000Pending2 beds 1 baths836 sq. ft.
311 SE 2nd Street, Melcher Dallas, IA 50163
MLS# 743977Listed by: CENTURY 21 SIGNATURE REAL ESTA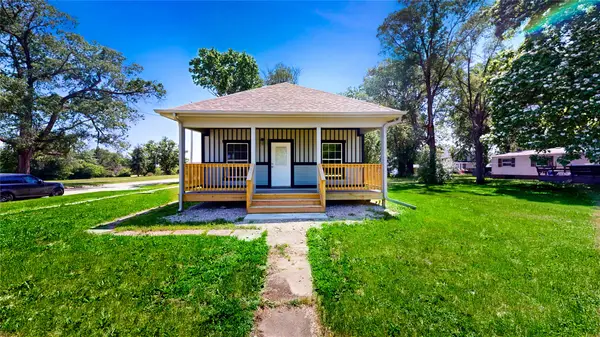 $185,000Active2 beds 1 baths864 sq. ft.
416 E D Main Street, Melcher Dallas, IA 50062
MLS# 742364Listed by: THE AMERICAN REAL ESTATE CO. $140,000Pending3 beds 2 baths1,404 sq. ft.
108 3rd Street Se, Melcher Dallas, IA 50163
MLS# 742374Listed by: REALTY ONE GROUP IMPACT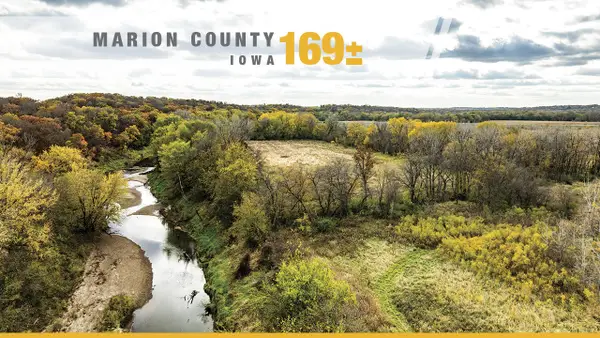 $438,000Active146 Acres
001 Highway S45 Highway, Melcher Dallas, IA 50062
MLS# 735910Listed by: KILOTERRA $69,900Active3 beds 2 baths1,296 sq. ft.
301 NE C Street, Melcher Dallas, IA 50062
MLS# 735262Listed by: SILVERADO REALTY $162,000Pending2 beds 1 baths1,014 sq. ft.
211 NE 3rd Street, Melcher Dallas, IA 50062
MLS# 732954Listed by: IOWA REALTY KNOXVILLE


Protect your home and budget from life's surprises with an Assurant Home Warranty, backed by a partner that supports you through every step of homeownership. Explore Plans.
© 2026 Better Homes and Gardens Real Estate LLC. An Anywhere Real Estate company. All rights reserved. Better Homes and Gardens® Real Estate is a registered trademark owned by Meredith Operations Corporation, licensed to Better Homes and Gardens Real Estate LLC and used with permission. Better Homes and Gardens Real Estate LLC fully supports the principles of the Fair Housing Act and the Equal Opportunity Act. Listing information is deemed reliable but is not guaranteed accurate.
Each office is independently owned and operated.
Any services or products provided by third parties are not provided by, affiliated with or related to Better Homes and Gardens Real Estate LLC, or its affiliated companies.