
303 B Street Sw, Melcher Dallas, IA 50163
Local realty services provided by:Better Homes and Gardens Real Estate Innovations
303 B Street Sw,Melcher Dallas, IA 50163
$325,000
- 4 Beds
- 3 Baths
- 1,536 sq. ft.
- Single family
- Active
Listed by: michele nyheim
Office: re/max concepts
MLS#:747271
Source:IA_DMAAR
Price summary
- Price:$325,000
- Price per sq. ft.:$211.59
About this home
Your Backyard Oasis Awaits!! Rare opportunity to own almost 2.5 acres in town, space like this simply doesn't come up often, whether you're dreaming of room to roam, a hobby farm, gardens, or just serious privacy. The big backyard is already set up for fun with an above-ground pool and playground in place, plus plenty of room left for gatherings, bonfires, or whatever you can imagine.
Inside, you'll find 5 bedrooms (4 up, 1 down), more space than the assessor's records show, giving flexible options for a growing family, guests, or a home office. The home is also thoughtfully equipped with accessibility features: a ramp at the front deck, a handrail down the hallway, and a zero-entry shower. A few systems have already been taken care of for you: Solar panels are paid off, enjoy minimal heat bills; HVAC system is approximately 5 years old; Hot water heater replaced in 2022; Heated basement floors (not currently hooked up, ready for the next owner to activate); Water filtration system in place (not currently hooked up). A cement slab and steps from the upstairs are being added prior to closing (contractor is a few weeks behind schedule but on track to complete before closing). This is a home that needs some TLC, and for the right buyer with vision, that's exactly the opportunity — a chance to build serious equity on a property with a rare lot size, bonus square footage, and built-in outdoor amenities most in-town properties simply don't offer. This home is a must-see!!...
Contact an agent
Home facts
- Year built:1979
- Listing ID #:747271
- Added:44 day(s) ago
- Updated:September 27, 2026 at 03:02 PM
Rooms and interior
- Bedrooms:4
- Total bathrooms:3
- Full bathrooms:2
- Half bathrooms:1
- Flooring:Carpet
- Kitchen Description:Microwave, Refrigerator, Stove
- Basement:Yes
- Basement Description:Finished, Walk Out Access
- Living area:1,536 sq. ft.
Heating and cooling
- Cooling:Central Air
- Heating:Baseboard, Electric
- Central air:Yes
Structure and exterior
- Roof:Asphalt, Shingle
- Year built:1979
- Building area:1,536 sq. ft.
- Lot area:2.47 Acres
- Architectural Style:Ranch
- Construction Materials:Vinyl Siding
- Exterior Features:Covered, Deck, Open, Patio, Play Structure
- Foundation Description:Block
Utilities
- Water:Public
- Sewer:Public Sewer
Finances and disclosures
- Price:$325,000
- Price per sq. ft.:$211.59
- Tax amount:$5,043
Features and amenities
- Appliances:Dryer, Microwave, Refrigerator, Stove, Washer
- Laundry features:Dryer, Washer
- Amenities:Storage
- Pool features:Above Ground
Parking
- Parking description:Attached, Garage, Two Car Garage
- Garage:Yes
- Garage spaces:2
New listings near 303 B Street Sw
 $129,500Active2 beds 1 baths836 sq. ft.
204 NW A Street, Melcher Dallas, IA 50163
MLS# 748395Listed by: PELLA REAL ESTATE SERVICES $275,000Active3 beds 1 baths1,152 sq. ft.
667 Perry Street, Melcher Dallas, IA 50062
MLS# 747732Listed by: RE/MAX CONCEPTS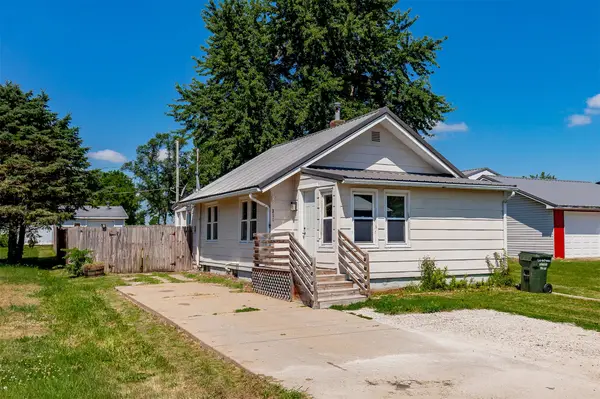 $100,000Active2 beds 1 baths816 sq. ft.
311 NW 1st Street, Melcher Dallas, IA 50163
MLS# 745183Listed by: CENTURY 21 SIGNATURE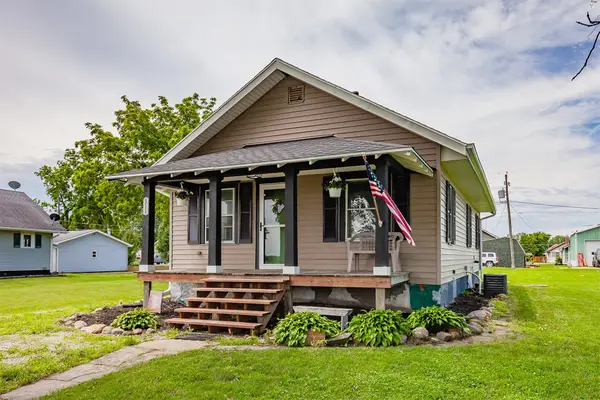 $132,000Active2 beds 1 baths836 sq. ft.
311 SE 2nd Street, Melcher Dallas, IA 50163
MLS# 743977Listed by: CENTURY 21 SIGNATURE REAL ESTA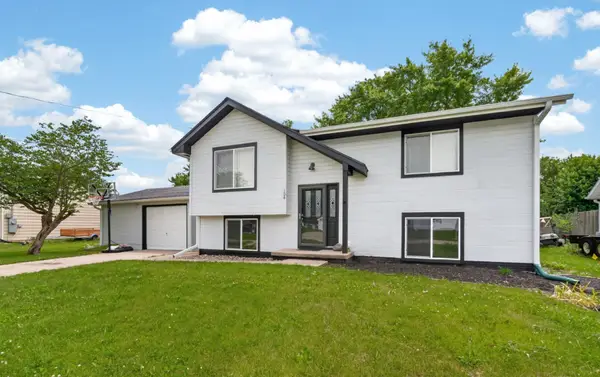 $226,900Pending4 beds 2 baths860 sq. ft.
108 SW E Street, Melcher Dallas, IA 50163
MLS# 742459Listed by: RE/MAX PRECISION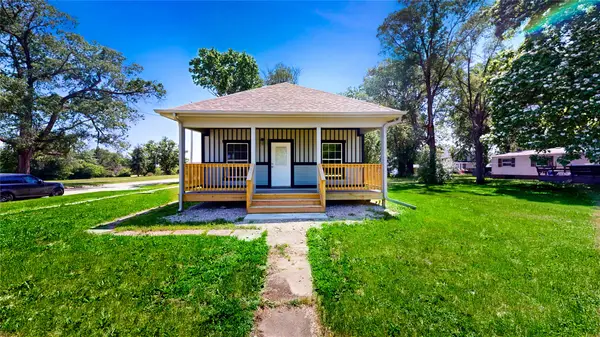 $185,000Active2 beds 1 baths864 sq. ft.
416 E D Main Street, Melcher Dallas, IA 50062
MLS# 742364Listed by: THE AMERICAN REAL ESTATE CO. $140,000Pending3 beds 2 baths1,404 sq. ft.
108 3rd Street Se, Melcher Dallas, IA 50163
MLS# 742374Listed by: REALTY ONE GROUP IMPACT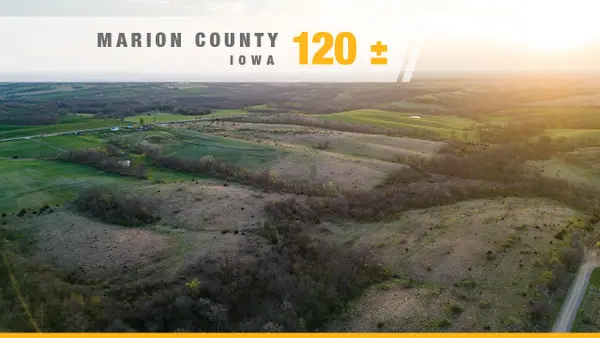 $659,900Active120 Acres
TBD G76 Highway, Melcher Dallas, IA 50163
MLS# 738468Listed by: KILOTERRA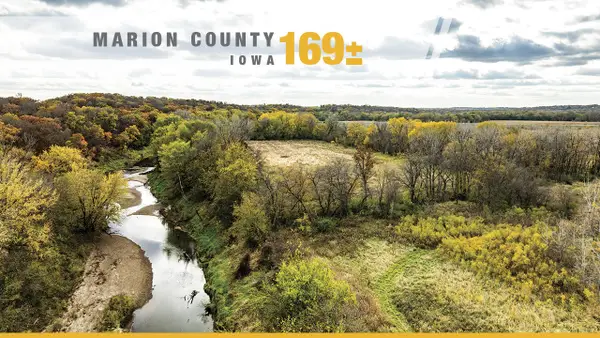 $438,000Active146 Acres
001 Highway S45 Highway, Melcher Dallas, IA 50062
MLS# 735910Listed by: KILOTERRA


Protect your home and budget from life's surprises with an Assurant Home Warranty, backed by a partner that supports you through every step of homeownership. Explore Plans.
© 2026 Better Homes and Gardens Real Estate LLC. An Anywhere Real Estate company. All rights reserved. Better Homes and Gardens® Real Estate is a registered trademark owned by Meredith Operations Corporation, licensed to Better Homes and Gardens Real Estate LLC and used with permission. Better Homes and Gardens Real Estate LLC fully supports the principles of the Fair Housing Act and the Equal Opportunity Act. Listing information is deemed reliable but is not guaranteed accurate.
Each office is independently owned and operated.
Any services or products provided by third parties are not provided by, affiliated with or related to Better Homes and Gardens Real Estate LLC, or its affiliated companies.