
315 S First Street, Milo, IA 50166
Local realty services provided by:Better Homes and Gardens Real Estate Innovations
315 S First Street,Milo, IA 50166
$180,900
- 4 Beds
- 1 Baths
- - sq. ft.
- Single family
- Sold
Listed by: cheri herman
Office: coterie real estate
MLS#:744871
Source:IA_DMAAR
Sorry, we are unable to map this address
Price summary
- Price:$180,900
About this home
Welcome home to this cozy 4 bed, 1 bath ranch home with a finished basement is waiting for you. Enjoy the towns annual Fourth of July parade right from your front yard. Beautiful backyard with large deck and grand mature trees. All appliance including washer and dryer are included. Call today for your showing.
Contact an agent
Home facts
- Year built:1971
- Listing ID #:744871
- Added:58 day(s) ago
- Updated:September 06, 2026 at 06:40 AM
Rooms and interior
- Bedrooms:4
- Total bathrooms:1
- Full bathrooms:1
- Flooring:Carpet, Vinyl
- Kitchen Description:Dishwasher, Freezer, Refrigerator, Stove
- Basement:Yes
- Basement Description:Egress Windows, Finished, Partially Finished
Heating and cooling
- Cooling:Central Air
- Heating:Forced Air, Gas, Natural Gas
- Central air:Yes
Structure and exterior
- Roof:Asphalt, Shingle
- Year built:1971
- Architectural Style:Ranch
- Construction Materials:Metal Siding
- Exterior Features:Deck
- Foundation Description:Poured
Utilities
- Water:Public
- Sewer:Public Sewer
Finances and disclosures
- Price:$180,900
- Tax amount:$2,214
Features and amenities
- Appliances:Dishwasher, Dryer, Freezer, Refrigerator, Stove, Washer
- Laundry features:Dryer, Washer
- Amenities:Smoke Detectors, Window Treatments
Parking
- Parking description:Detached, Garage, Two Car Garage
- Garage:Yes
- Garage spaces:2
New listings near 315 S First Street
- New
 $275,000Active4 beds 2 baths1,383 sq. ft.
217 Peanut Street, Milo, IA 50166
MLS# 748321Listed by: RE/MAX CONCEPTS  $300,000Pending10 Acres
Mckinley & S31 Highway, Milo, IA 50166
MLS# 747285Listed by: REALTY ONE GROUP IMPACT $194,900Pending3 beds 1 baths1,208 sq. ft.
218 S 4th Street, Milo, IA 50166
MLS# 746980Listed by: REALTY ONE GROUP IMPACT $230,000Active40 Acres
000 210th Avenue, Milo, IA 50166
MLS# 743855Listed by: RE/MAX PRECISION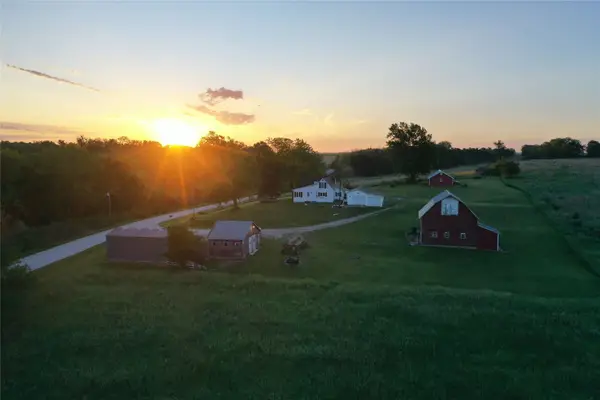 $205,000Pending3 beds 1 baths1,423 sq. ft.
18608 Quincy Street, Milo, IA 50166
MLS# 743686Listed by: PEOPLES COMPANY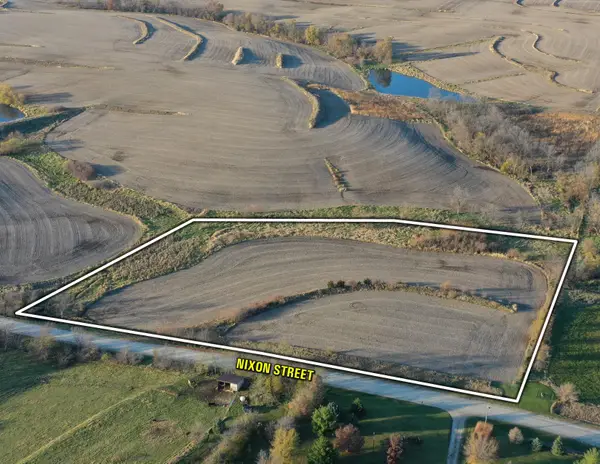 $150,000Active8 Acres
00 Nixon Street, Milo, IA 50166
MLS# 737917Listed by: PEOPLES COMPANY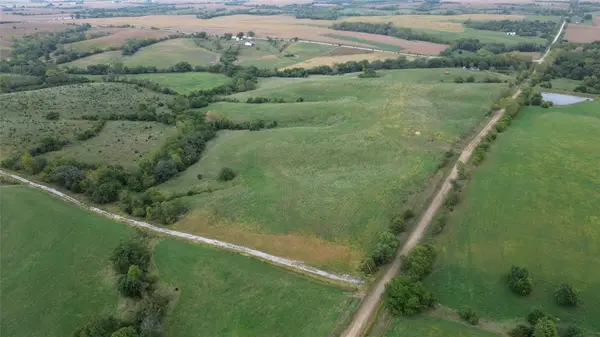 $367,000Pending53.75 Acres
0000 Polk St Street, Milo, IA 50166
MLS# 727919Listed by: MIDWEST LAND GROUP LLC


Protect your home and budget from life's surprises with an Assurant Home Warranty, backed by a partner that supports you through every step of homeownership. Explore Plans.
© 2026 Better Homes and Gardens Real Estate LLC. An Anywhere Real Estate company. All rights reserved. Better Homes and Gardens® Real Estate is a registered trademark owned by Meredith Operations Corporation, licensed to Better Homes and Gardens Real Estate LLC and used with permission. Better Homes and Gardens Real Estate LLC fully supports the principles of the Fair Housing Act and the Equal Opportunity Act. Listing information is deemed reliable but is not guaranteed accurate.
Each office is independently owned and operated.
Any services or products provided by third parties are not provided by, affiliated with or related to Better Homes and Gardens Real Estate LLC, or its affiliated companies.