
200 Mitchell Avenue Sw, Mitchellville, IA 50169
Local realty services provided by:Better Homes and Gardens Real Estate Innovations
200 Mitchell Avenue Sw,Mitchellville, IA 50169
$254,900
- 4 Beds
- 2 Baths
- 1,084 sq. ft.
- Single family
- Pending
Listed by: alejandro pina blades, michael guerrero aguayo
Office: re/max precision
MLS#:738874
Source:IA_DMAAR
Price summary
- Price:$254,900
- Price per sq. ft.:$235.15
About this home
Welcome to this well-maintained 4-level split home, ideally situated on a corner lot in Mitchellville! Offering over 1,700 square feet of finished living space, this spacious layout provides multiple living areas and the flexibility today's buyers are looking for. With 4 bedrooms and 2 bathrooms, the unique design features two bedrooms upstairs, a third bedroom on the lower level, and a private fourth bedroom on the lowest level, creating space for family, guests, a home office, or hobbies.
The kitchen features stainless steel appliances and opens to the adjoining dining area, making everyday meals and entertaining easy. Throughout the home you'll appreciate major updates already completed, including a new roof (2023), brand-new Andersen windows, a new Andersen sliding glass door, a water filtration system, and a new water heater.
Step outside to enjoy the fully fenced backyard, perfect for entertaining, pets, or relaxing. The spacious driveway leads to a 2-car detached garage with durable epoxy floors, while the newly built shed (2024) provides additional storage for tools, lawn equipment, and seasonal items.
Combining generous space, a functional multi-level layout, and valuable updates, this home is move-in ready and waiting for its next owner. Schedule your private showing today!
All information obtained from the sellers and public records....
Contact an agent
Home facts
- Year built:1975
- Listing ID #:738874
- Added:121 day(s) ago
- Updated:August 20, 2026 at 07:52 AM
Rooms and interior
- Bedrooms:4
- Total bathrooms:2
- Full bathrooms:2
- Kitchen Description:Dishwasher, Microwave, Refrigerator, Stove
- Basement:Yes
- Basement Description:Partially Finished
- Living area:1,084 sq. ft.
Heating and cooling
- Cooling:Central Air
- Heating:Electric
- Central air:Yes
Structure and exterior
- Roof:Asphalt, Shingle
- Year built:1975
- Building area:1,084 sq. ft.
- Lot area:0.35 Acres
- Lot Features:Rectangular Lot
- Architectural Style:Split Level
- Construction Materials:Vinyl Siding
- Exterior Features:Deck
- Foundation Description:Block
- Levels:Multi/Split
Utilities
- Water:Public
- Sewer:Public Sewer
Finances and disclosures
- Price:$254,900
- Price per sq. ft.:$235.15
- Tax amount:$3,603
Features and amenities
- Appliances:Dishwasher, Dryer, Microwave, Refrigerator, Stove, Washer
- Laundry features:Dryer, Washer
- Amenities:Storage
- Pool features:Above Ground
Parking
- Parking description:Detached, Garage, Two Car Garage
- Garage:Yes
- Garage spaces:2
New listings near 200 Mitchell Avenue Sw
- New
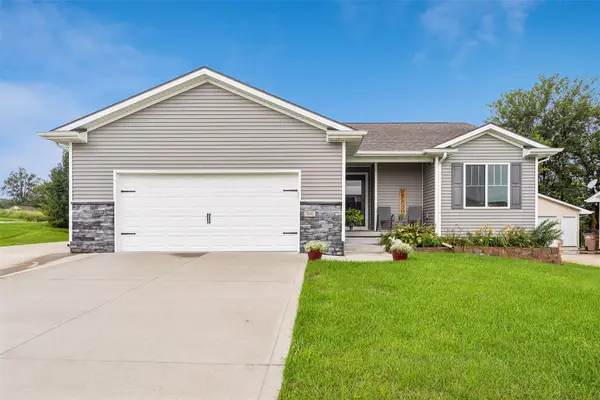 $360,000Active4 beds 3 baths1,484 sq. ft.
700 Patchett Drive Ne, Mitchellville, IA 50169
MLS# 747437Listed by: IOWA REALTY COLFAX 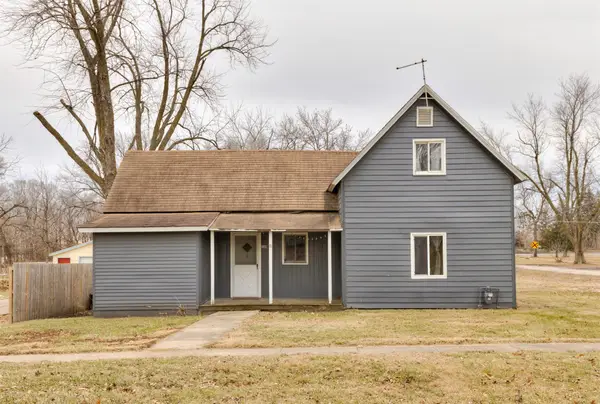 $105,000Pending3 beds 1 baths1,070 sq. ft.
300 2nd Street Ne, Mitchellville, IA 50169
MLS# 744306Listed by: WEICHERT, REALTORS - THE 515 AGENCY $309,000Active3 beds 2 baths1,479 sq. ft.
313 Oak Avenue Ne, Mitchellville, IA 50169
MLS# 743967Listed by: PENNIE CARROLL & ASSOCIATES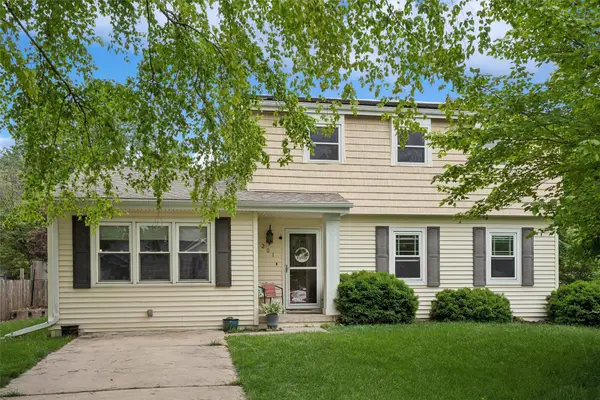 $329,900Pending3 beds 4 baths2,044 sq. ft.
201 3rd Street Nw, Mitchellville, IA 50169
MLS# 743168Listed by: IOWA REALTY ALTOONA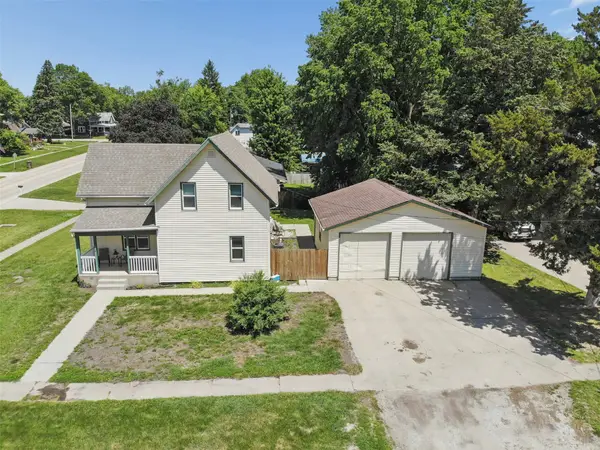 $249,900Active4 beds 2 baths1,789 sq. ft.
101 3rd Street Ne, Mitchellville, IA 50169
MLS# 742444Listed by: RE/MAX CONCEPTS- Open Sun, 1 to 2:30pm
 $300,000Active3 beds 2 baths1,270 sq. ft.
510 Elkhorn Street, Mitchellville, IA 50169
MLS# 742001Listed by: RE/MAX REAL ESTATE CENTER 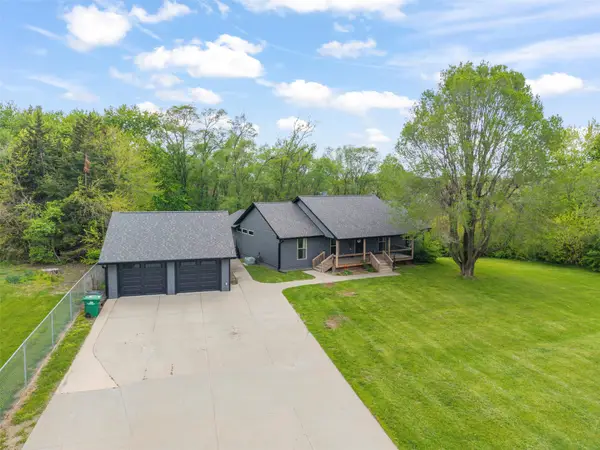 $569,000Active4 beds 3 baths1,842 sq. ft.
606 Jasper Avenue Ne, Mitchellville, IA 50169
MLS# 739912Listed by: IOWA REALTY COLFAX $299,900Pending3 beds 3 baths1,650 sq. ft.
408 Ryan Circle Ne, Mitchellville, IA 50169
MLS# 739119Listed by: RE/MAX REVOLUTION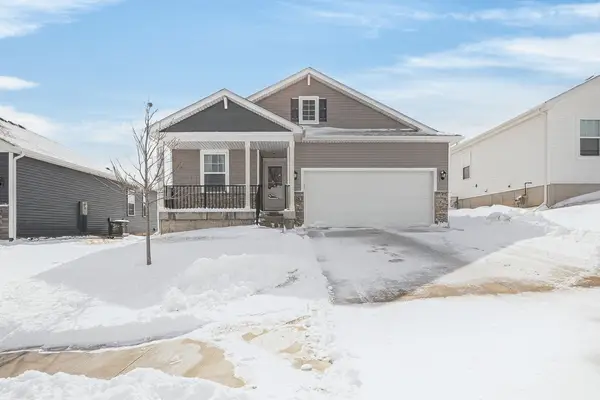 $325,000Active5 beds 3 baths1,605 sq. ft.
518 Elkhorn Street, Mitchellville, IA 50169
MLS# 735409Listed by: RE/MAX PRECISION


Protect your home and budget from life's surprises with an Assurant Home Warranty, backed by a partner that supports you through every step of homeownership. Explore Plans.
© 2026 Better Homes and Gardens Real Estate LLC. An Anywhere Real Estate company. All rights reserved. Better Homes and Gardens® Real Estate is a registered trademark owned by Meredith Operations Corporation, licensed to Better Homes and Gardens Real Estate LLC and used with permission. Better Homes and Gardens Real Estate LLC fully supports the principles of the Fair Housing Act and the Equal Opportunity Act. Listing information is deemed reliable but is not guaranteed accurate.
Each office is independently owned and operated.
Any services or products provided by third parties are not provided by, affiliated with or related to Better Homes and Gardens Real Estate LLC, or its affiliated companies.