
103 Meadowlark Drive, Monroe, IA 50170
Local realty services provided by:Better Homes and Gardens Real Estate Innovations
103 Meadowlark Drive,Monroe, IA 50170
$420,000
- 3 Beds
- 3 Baths
- 2,221 sq. ft.
- Single family
- Active
Listed by: andrea steenhoek
Office: realty one group impact
MLS#:746504
Source:IA_DMAAR
Price summary
- Price:$420,000
- Price per sq. ft.:$189.1
About this home
Welcome to The Meadows at Monroe! This beautifully maintained 2019 Destiny-built ranch offers approximately 3,000 square feet of space on two levels. The open-concept floor plan features a spacious kitchen with a large walk-in pantry, a convenient mudroom, and all appliances included—including the washer and dryer. The primary suite offers a walk-in closet and private bath, while two additional bedrooms and bathrooms provide plenty of space for family or guests. The finished lower level adds even more room for entertaining, relaxing, or hobbies. Outside, enjoy the covered deck, established landscaping, walkout basement patio and an exterior storage shed. Completing the home is an oversized 3-car attached garage. Move-in ready and located in the desirable Meadows at Monroe neighborhood.
Contact an agent
Home facts
- Year built:2019
- Listing ID #:746504
- Added:47 day(s) ago
- Updated:September 19, 2026 at 03:07 PM
Rooms and interior
- Bedrooms:3
- Total bathrooms:3
- Full bathrooms:3
- Kitchen Description:Dishwasher, Microwave, Refrigerator, Stove
- Basement:Yes
- Basement Description:Daylight, Walk Out Access
- Living area:2,221 sq. ft.
Heating and cooling
- Cooling:Central Air
- Heating:Forced Air, Gas, Natural Gas
- Central air:Yes
Structure and exterior
- Roof:Asphalt, Shingle
- Year built:2019
- Building area:2,221 sq. ft.
- Lot area:0.25 Acres
- Lot Features:Rectangular Lot
- Architectural Style:Ranch
- Exterior Features:Covered, Deck
- Foundation Description:Poured
Utilities
- Water:Public
- Sewer:Public Sewer
Finances and disclosures
- Price:$420,000
- Price per sq. ft.:$189.1
- Tax amount:$6,621
Features and amenities
- Appliances:Dishwasher, Dryer, Microwave, Refrigerator, Stove, Washer
- Laundry features:Dryer, Washer
- Amenities:Storage
Parking
- Parking description:Attached, Garage, Three Car Garage
- Garage:Yes
- Garage spaces:2
New listings near 103 Meadowlark Drive
- New
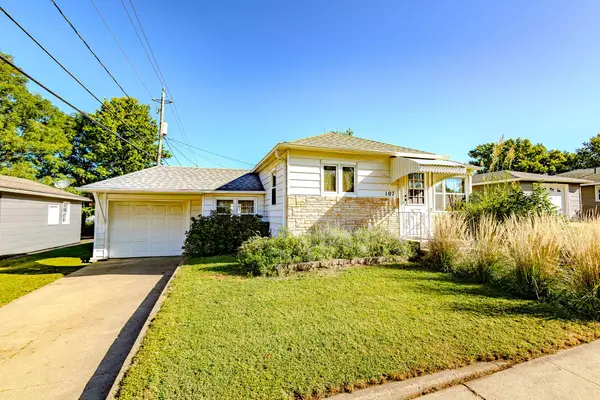 $120,000Active2 beds 2 baths792 sq. ft.
107 W Iowa Street, Monroe, IA 50170
MLS# 749350Listed by: RE/MAX CONCEPTS - Open Sun, 12 to 2pmNew
 $250,000Active3 beds 2 baths1,523 sq. ft.
110 E Iowa Street, Monroe, IA 50170
MLS# 748842Listed by: RE/MAX PRECISION 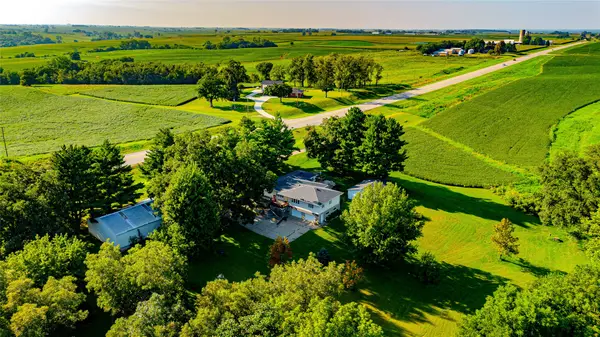 $599,000Active4 beds 2 baths2,377 sq. ft.
10698 Highway 14 S Highway, Monroe, IA 50170
MLS# 747823Listed by: REALTY ONE GROUP IMPACT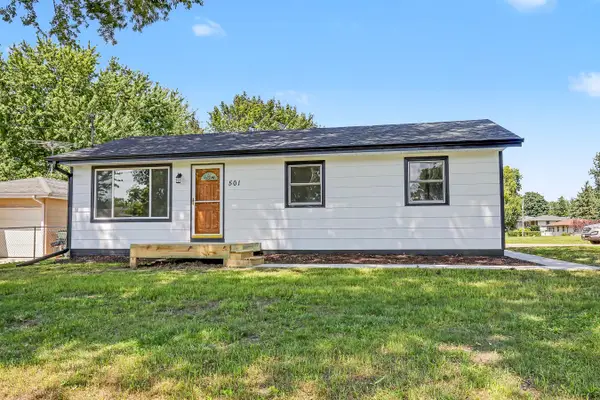 $256,000Pending3 beds 2 baths960 sq. ft.
501 W Sherman Street, Monroe, IA 50170
MLS# 747523Listed by: KELLER WILLIAMS REALTY GDM $179,000Pending3 beds 2 baths1,620 sq. ft.
711 E North Street, Monroe, IA 50170
MLS# 745634Listed by: KELLER WILLIAMS REALTY GDM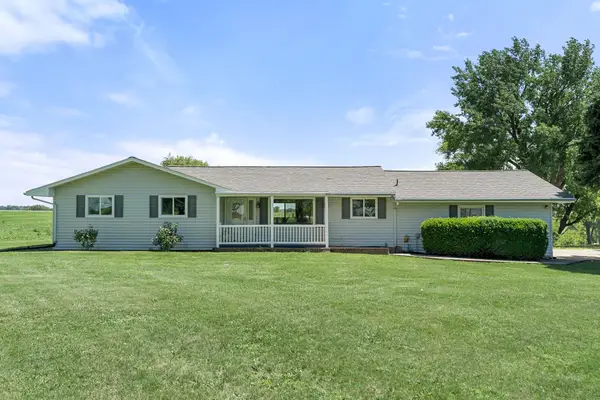 $429,900Pending3 beds 3 baths1,396 sq. ft.
1332 County Line Road, Monroe, IA 50170
MLS# 743399Listed by: RE/MAX PRECISION- Open Sat, 10:30am to 12pm
 $229,900Active3 beds 2 baths1,393 sq. ft.
302 W Marion Street, Monroe, IA 50170
MLS# 745838Listed by: HOME REALTY  $109,000Pending3 beds 1 baths1,216 sq. ft.
315 W Marion Street, Monroe, IA 50170
MLS# 744635Listed by: HOME REALTY $255,000Active3 beds 2 baths1,092 sq. ft.
202 S Filmore Street, Monroe, IA 50170
MLS# 744712Listed by: CENTURY 21 SIGNATURE


Protect your home and budget from life's surprises with an Assurant Home Warranty, backed by a partner that supports you through every step of homeownership. Explore Plans.
© 2026 Better Homes and Gardens Real Estate LLC. An Anywhere Real Estate company. All rights reserved. Better Homes and Gardens® Real Estate is a registered trademark owned by Meredith Operations Corporation, licensed to Better Homes and Gardens Real Estate LLC and used with permission. Better Homes and Gardens Real Estate LLC fully supports the principles of the Fair Housing Act and the Equal Opportunity Act. Listing information is deemed reliable but is not guaranteed accurate.
Each office is independently owned and operated.
Any services or products provided by third parties are not provided by, affiliated with or related to Better Homes and Gardens Real Estate LLC, or its affiliated companies.