
105 Meadowlark Drive, Monroe, IA 50170
Local realty services provided by:Better Homes and Gardens Real Estate Innovations
105 Meadowlark Drive,Monroe, IA 50170
$450,000
- 4 Beds
- 3 Baths
- 1,536 sq. ft.
- Single family
- Active
Listed by: jenny moats
Office: keller williams realty gdm
MLS#:749912
Source:IA_DMAAR
Price summary
- Price:$450,000
- Price per sq. ft.:$292.97
About this home
Better than new 3 year old Sage Homes Resale! You will love all of the extras in this well laid out walkout ranch. The kitchen is gorgeous with a large center island, quartz countertops, and a spacious walk-in hidden pantry. The living room has a nice stone fireplace, tray ceiling, and there are tinted windows in the dining room, on both sides of the fireplace, and the front door. 9ft ceilings too! The primary bedroom has a tray ceiling, walk-in closet, and a primary bath with double sinks and tiled shower. You will adore the pass through laundry room, making things convenient as well. The basement is nicely finished with a family room, 4th bedroom with walk-in closet, and a full bath. The mechanical room is unique and could be a nice workshop with double doors opening to the back yard. Outside you can relax on the covered deck with ceiling fan or the patio. Black iron fenced yard too. The 3 car garage is heated with a 220 outlet/charging port for an electric car. Passive radon system and all appliances stay, even the washer and dryer. Come see what Monroe has to offer and call today to make this Home Sweet Home!...
Contact an agent
Home facts
- Year built:2023
- Listing ID #:749912
- Added:3 day(s) ago
- Updated:September 27, 2026 at 03:02 PM
Rooms and interior
- Bedrooms:4
- Total bathrooms:3
- Full bathrooms:2
- Flooring:Carpet, Vinyl
- Dining Description:Dining Area
- Kitchen Description:Dishwasher, Microwave, Refrigerator, Stove
- Basement:Yes
- Basement Description:Egress Windows, Finished, Walk Out Access
- Living area:1,536 sq. ft.
Heating and cooling
- Cooling:Central Air
- Heating:Forced Air, Gas, Natural Gas
- Central air:Yes
Structure and exterior
- Roof:Asphalt, Shingle
- Year built:2023
- Building area:1,536 sq. ft.
- Lot area:0.27 Acres
- Architectural Style:Ranch
- Construction Materials:Stone, Vinyl Siding
- Exterior Features:Covered, Deck
- Foundation Description:Poured
Utilities
- Water:Public
- Sewer:Public Sewer
Finances and disclosures
- Price:$450,000
- Price per sq. ft.:$292.97
- Tax amount:$6,768
Features and amenities
- Appliances:Dishwasher, Dryer, Microwave, Refrigerator, Stove, Washer
- Laundry features:Dryer, Main Level, Washer
- Amenities:Smoke Detectors, Window Treatments
Parking
- Parking description:Attached, Garage, Three Car Garage
- Garage:Yes
- Garage spaces:3
New listings near 105 Meadowlark Drive
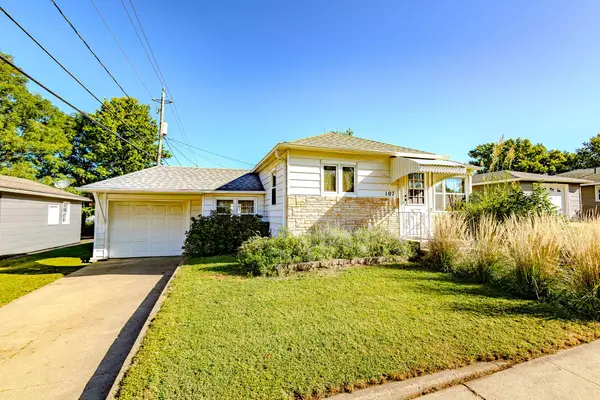 $120,000Pending2 beds 2 baths792 sq. ft.
107 W Iowa Street, Monroe, IA 50170
MLS# 749350Listed by: RE/MAX CONCEPTS $250,000Active3 beds 2 baths1,523 sq. ft.
110 E Iowa Street, Monroe, IA 50170
MLS# 748842Listed by: RE/MAX PRECISION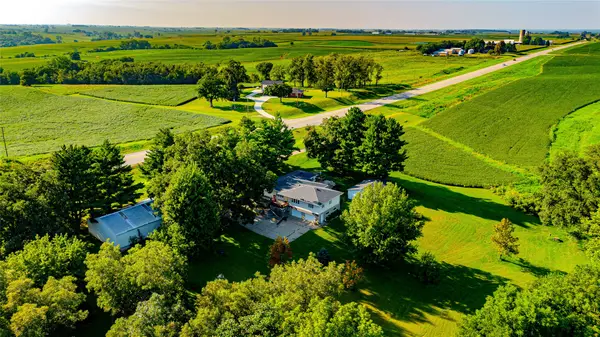 $599,000Active4 beds 2 baths2,377 sq. ft.
10698 Highway 14 S Highway, Monroe, IA 50170
MLS# 747823Listed by: REALTY ONE GROUP IMPACT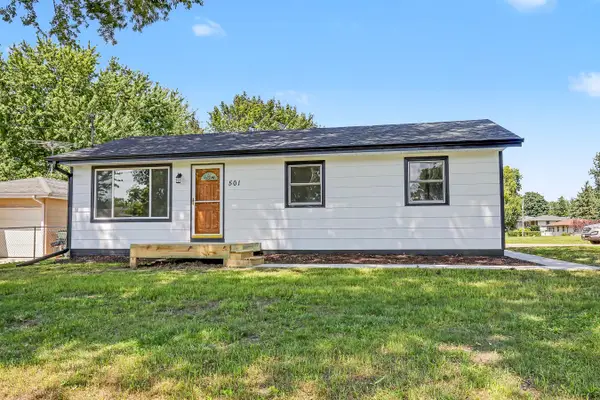 $256,000Pending3 beds 2 baths960 sq. ft.
501 W Sherman Street, Monroe, IA 50170
MLS# 747523Listed by: KELLER WILLIAMS REALTY GDM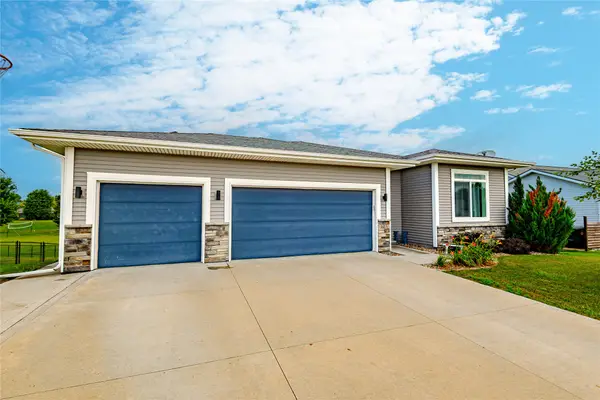 $420,000Active3 beds 3 baths2,221 sq. ft.
103 Meadowlark Drive, Monroe, IA 50170
MLS# 746504Listed by: REALTY ONE GROUP IMPACT $179,000Pending3 beds 2 baths1,620 sq. ft.
711 E North Street, Monroe, IA 50170
MLS# 745634Listed by: KELLER WILLIAMS REALTY GDM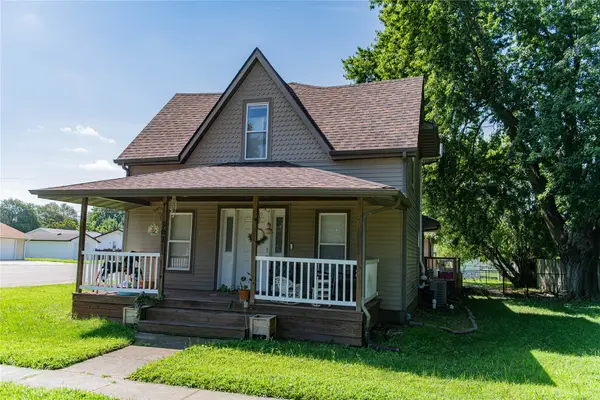 $229,900Active3 beds 2 baths1,393 sq. ft.
302 W Marion Street, Monroe, IA 50170
MLS# 745838Listed by: HOME REALTY $109,000Pending3 beds 1 baths1,216 sq. ft.
315 W Marion Street, Monroe, IA 50170
MLS# 744635Listed by: HOME REALTY $255,000Active3 beds 2 baths1,092 sq. ft.
202 S Filmore Street, Monroe, IA 50170
MLS# 744712Listed by: CENTURY 21 SIGNATURE


Protect your home and budget from life's surprises with an Assurant Home Warranty, backed by a partner that supports you through every step of homeownership. Explore Plans.
© 2026 Better Homes and Gardens Real Estate LLC. An Anywhere Real Estate company. All rights reserved. Better Homes and Gardens® Real Estate is a registered trademark owned by Meredith Operations Corporation, licensed to Better Homes and Gardens Real Estate LLC and used with permission. Better Homes and Gardens Real Estate LLC fully supports the principles of the Fair Housing Act and the Equal Opportunity Act. Listing information is deemed reliable but is not guaranteed accurate.
Each office is independently owned and operated.
Any services or products provided by third parties are not provided by, affiliated with or related to Better Homes and Gardens Real Estate LLC, or its affiliated companies.