
1485 Rodeo Avenue, Monroe, IA 50170
Local realty services provided by:Better Homes and Gardens Real Estate Innovations
1485 Rodeo Avenue,Monroe, IA 50170
$449,900
- 4 Beds
- 2 Baths
- 1,624 sq. ft.
- Single family
- Active
Listed by: lynn harder
Office: re/max concepts
MLS#:746767
Source:IA_DMAAR
Price summary
- Price:$449,900
- Price per sq. ft.:$277.03
About this home
Welcome to this homesteader-ready retreat on 2 picturesque acres. Perched atop a hill and surrounded by pasture and trees, the property offers panoramic views, privacy, and breathtaking sunsets. Whether you’re sipping your morning coffee or unwinding after a long day, point your rocking chair to the west—or just about any direction—and soak in the beauty of the countryside. The home includes a chicken coop complete with an established flock, water line servicing the coop & garden. Mature apple and pear trees provide a fall harvest, the backyard fire pit creates the perfect gathering place. Inside, the home offers a functional & inviting layout. The main level features 2 beds, full bath, kitchen overlooking the backyard, and a cozy living room anchored by a wood-burning fireplace. Upstairs, you’ll find a primary suite complete w/walk-in closet, full bath with jetted tub, and finished flex space ideal as a nursery, home office or kids playroom. The finished lower level provides a 2nd family room and an oversized storage room w/a garage door to the backyard. Despite its peaceful country setting, you’ll enjoy easy access to some of Central Iowa’s best outdoor destinations, including Lake Red Rock, Pella, and Neal Smith National Wildlife Refuge, all while being just 35 mins from downtown Des Moines. Whether you’re looking for room to garden, raise chickens, enjoy wildlife, or simply escape the hustle and bustle, this acreage offers the lifestyle you’ve been waiting for.....
Contact an agent
Home facts
- Year built:2000
- Listing ID #:746767
- Added:1 day(s) ago
- Updated:August 07, 2026 at 03:39 PM
Rooms and interior
- Bedrooms:4
- Total bathrooms:2
- Full bathrooms:2
- Flooring:Carpet
- Dining Description:Dining Area
- Kitchen Description:Dishwasher, Microwave, Refrigerator, Stove
- Basement:Yes
- Basement Description:Finished, Walk Out Access
- Living area:1,624 sq. ft.
Heating and cooling
- Cooling:Central Air
- Heating:Forced Air, Gas, Natural Gas
- Central air:Yes
Structure and exterior
- Roof:Asphalt, Shingle
- Year built:2000
- Building area:1,624 sq. ft.
- Lot area:2.08 Acres
- Construction Materials:Vinyl Siding
- Exterior Features:Deck, Fire Pit
- Foundation Description:Poured
Utilities
- Water:Rural
- Sewer:Septic Tank
Finances and disclosures
- Price:$449,900
- Price per sq. ft.:$277.03
- Tax amount:$3,863
Features and amenities
- Appliances:Dishwasher, Dryer, Microwave, Refrigerator, Stove, Washer
- Laundry features:Dryer, Main Level, Washer
- Amenities:Security System, Storage, Window Treatments
Parking
- Parking description:Attached, Garage, Three Car Garage
- Garage:Yes
- Garage spaces:3
New listings near 1485 Rodeo Avenue
- New
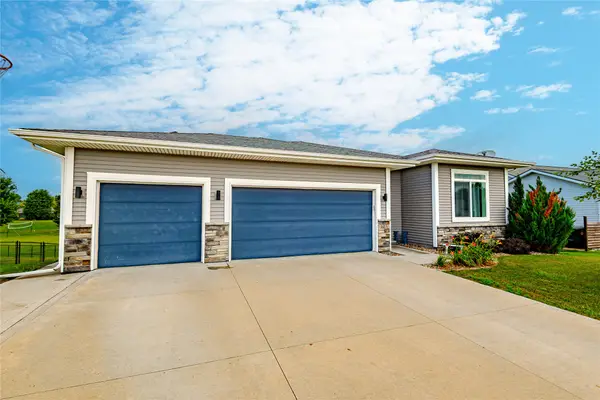 $449,000Active3 beds 3 baths2,221 sq. ft.
103 Meadowlark Drive, Monroe, IA 50170
MLS# 746504Listed by: REALTY ONE GROUP IMPACT  $179,000Pending3 beds 2 baths1,620 sq. ft.
711 E North Street, Monroe, IA 50170
MLS# 745634Listed by: KELLER WILLIAMS REALTY GDM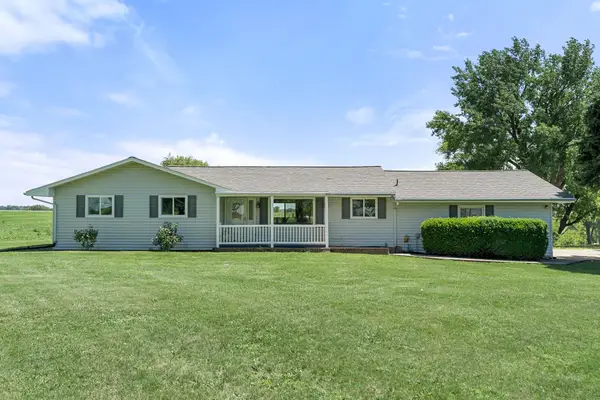 $429,900Pending3 beds 3 baths1,396 sq. ft.
1332 County Line Road, Monroe, IA 50170
MLS# 743399Listed by: RE/MAX PRECISION- Open Sat, 10:30am to 12pm
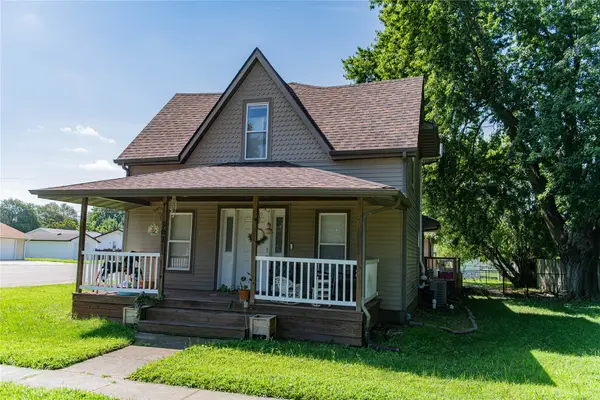 $235,000Active3 beds 2 baths1,393 sq. ft.
302 W Marion Street, Monroe, IA 50170
MLS# 745838Listed by: HOME REALTY  $109,000Active3 beds 1 baths1,216 sq. ft.
315 W Marion Street, Monroe, IA 50170
MLS# 744635Listed by: HOME REALTY $265,000Active3 beds 2 baths1,092 sq. ft.
202 S Filmore Street, Monroe, IA 50170
MLS# 744712Listed by: CENTURY 21 SIGNATURE $42,000Active0.21 Acres
702 S Taylor Street, Monroe, IA 50170
MLS# 744559Listed by: RE/MAX PRECISION $42,000Active0.19 Acres
704 S Taylor Street, Monroe, IA 50170
MLS# 744561Listed by: RE/MAX PRECISION $45,000Active0.21 Acres
708 S Taylor Street, Monroe, IA 50170
MLS# 744563Listed by: RE/MAX PRECISION


Protect your home and budget from life's surprises with an Assurant Home Warranty, backed by a partner that supports you through every step of homeownership. Explore Plans.
© 2026 Better Homes and Gardens Real Estate LLC. An Anywhere Real Estate company. All rights reserved. Better Homes and Gardens® Real Estate is a registered trademark owned by Meredith Operations Corporation, licensed to Better Homes and Gardens Real Estate LLC and used with permission. Better Homes and Gardens Real Estate LLC fully supports the principles of the Fair Housing Act and the Equal Opportunity Act. Listing information is deemed reliable but is not guaranteed accurate.
Each office is independently owned and operated.
Any services or products provided by third parties are not provided by, affiliated with or related to Better Homes and Gardens Real Estate LLC, or its affiliated companies.