
125 Whippoorwill Road, Montezuma, IA 50171
Local realty services provided by:Better Homes and Gardens Real Estate Innovations
125 Whippoorwill Road,Montezuma, IA 50171
$999,000
- 4 Beds
- 2 Baths
- 1,176 sq. ft.
- Single family
- Active
Listed by: sue sutton-ludwig, bill ludwig
Office: re/max concepts
MLS#:749919
Source:IA_DMAAR
Price summary
- Price:$999,000
- Price per sq. ft.:$849.49
About this home
Lake front property Iowa. Welcome to 125 Whippoorwill Rd in Montezuma, Iowa, where lake life, boating, ATV rides and summer days come together. This 4-bedroom, 2-bath home offers over 2300 finished sq. ft. and sits in an amazing family cove with deep water perfect for getting the boats out and enjoying the lake! Inside, you'll love the open kitchen, French doors and large window package bringing in beautiful lake views and natural light. Step outside to a large deck and an amazing screened-in porch made for those peaceful coffee mornings. The covered lower-level deck features an outdoor bar and even more space to entertain. The waterfront setup includes expansive dock space, floating dock, WaveRunner and pontoon lifts, plus a large ShoreStation deck platform. Add in the beach area, firepit and outdoor bar with 25'x25' concrete, and this is Iowa lake living at its best!
Contact an agent
Home facts
- Year built:2004
- Listing ID #:749919
- Added:3 day(s) ago
- Updated:September 27, 2026 at 03:02 PM
Rooms and interior
- Bedrooms:4
- Total bathrooms:2
- Full bathrooms:2
- Flooring:Carpet, Tile
- Dining Description:Dining Area
- Kitchen Description:Dishwasher, Microwave, Refrigerator, Stove
- Basement:Yes
- Basement Description:Finished, Walk Out Access
- Living area:1,176 sq. ft.
Heating and cooling
- Cooling:Central Air
- Heating:Forced Air, Gas, Natural Gas
- Central air:Yes
Structure and exterior
- Roof:Asphalt, Shingle
- Year built:2004
- Building area:1,176 sq. ft.
- Lot area:0.27 Acres
- Lot Features:Rectangular Lot
- Architectural Style:Ranch, Traditional
- Construction Materials:Vinyl Siding
- Exterior Features:Covered, Deck, Enclosed Porch, Fire Pit, Open, Patio, Porch, Screened
- Foundation Description:Poured
Utilities
- Water:Community/Coop
- Sewer:Septic Tank
Finances and disclosures
- Price:$999,000
- Price per sq. ft.:$849.49
- Tax amount:$6,606
Features and amenities
- Appliances:Dishwasher, Microwave, Refrigerator, Stove
- Laundry features:Main Level
- Amenities:Storage
Parking
- Parking description:Attached, Carport, Garage, Two Car Garage
- Garage:Yes
- Garage spaces:2
New listings near 125 Whippoorwill Road
 $280,000Active3 beds 3 baths1,464 sq. ft.
112 Sunrise Lane, Montezuma, IA 50171
MLS# 749098Listed by: RE/MAX PRECISION $2,500,000Active5 beds 7 baths4,891 sq. ft.
828 S Front Street, Montezuma, IA 50171
MLS# 748540Listed by: IOWA REALTY MILLS CROSSING $183,000Active3 beds 2 baths1,851 sq. ft.
207 N Front Street, Montezuma, IA 50171
MLS# 747360Listed by: EXIT REALTY & ASSOCIATES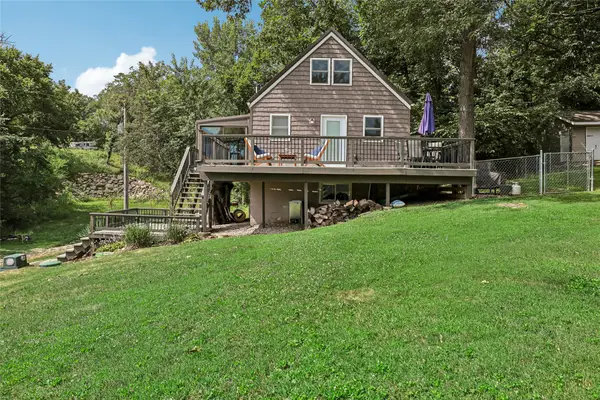 $343,000Active3 beds 2 baths927 sq. ft.
101 Maple Road, Montezuma, IA 50171
MLS# 745769Listed by: REALTY ONE GROUP IMPACT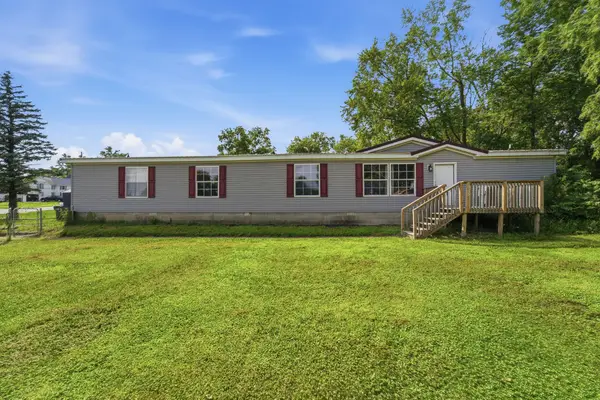 $165,000Active4 beds 3 baths2,100 sq. ft.
505 E Wood Street, Montezuma, IA 50171
MLS# 744884Listed by: RE/MAX CONCEPTS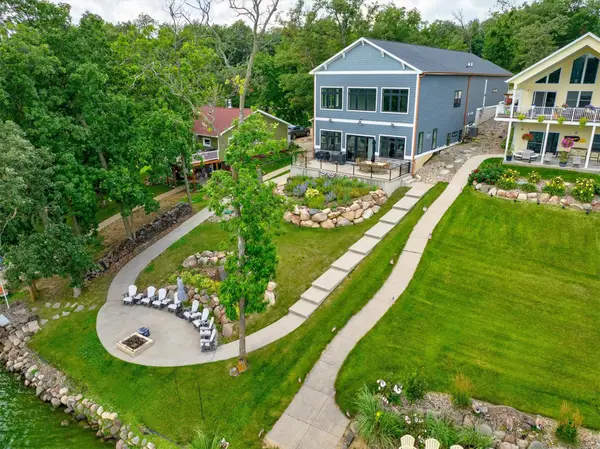 $1,195,000Pending4 beds 4 baths1,664 sq. ft.
239 Whippoorwill Road, Montezuma, IA 50171
MLS# 744665Listed by: RE/MAX PRECISION $164,000Active-- beds -- baths1,500 sq. ft.
225 Woodland Road #B, Montezuma, IA 50171
MLS# 743554Listed by: REALTY ONE GROUP IMPACT $48,000Active0.19 Acres
225 Woodland Road, Montezuma, IA 50171
MLS# 743557Listed by: REALTY ONE GROUP IMPACT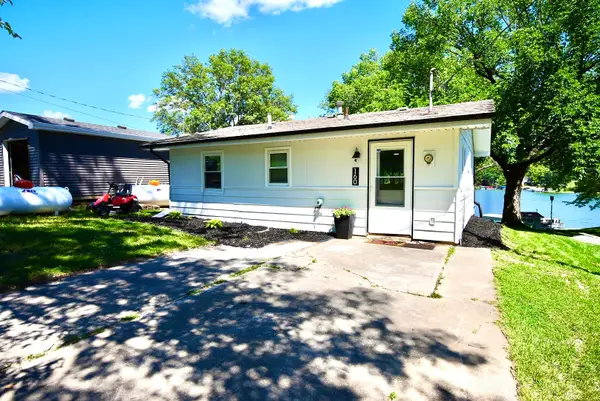 $449,999Active2 beds 1 baths672 sq. ft.
160 Hillcrest Ridge, Montezuma, IA 50171
MLS# 743073Listed by: REALTY ONE GROUP IMPACT


Protect your home and budget from life's surprises with an Assurant Home Warranty, backed by a partner that supports you through every step of homeownership. Explore Plans.
© 2026 Better Homes and Gardens Real Estate LLC. An Anywhere Real Estate company. All rights reserved. Better Homes and Gardens® Real Estate is a registered trademark owned by Meredith Operations Corporation, licensed to Better Homes and Gardens Real Estate LLC and used with permission. Better Homes and Gardens Real Estate LLC fully supports the principles of the Fair Housing Act and the Equal Opportunity Act. Listing information is deemed reliable but is not guaranteed accurate.
Each office is independently owned and operated.
Any services or products provided by third parties are not provided by, affiliated with or related to Better Homes and Gardens Real Estate LLC, or its affiliated companies.