
828 S Front Street, Montezuma, IA 50171
Local realty services provided by:Better Homes and Gardens Real Estate Innovations
Listed by: rick wanamaker, marcia wanamaker
Office: iowa realty mills crossing
MLS#:748540
Source:IA_DMAAR
Price summary
- Price:$2,500,000
- Price per sq. ft.:$511.14
About this home
The Brownell Mansion of Montezuma, Iowa, one of the most iconic homes in the state, is now for sale. The home has 9,000 sq ft finished, with 5 BRs, & 7 baths, set on 45 private acres and a large fishing pond with a dock. Built with luxury in mind, it is a walk-out ranch style home with 4,891 SF on the main floor alone, a library, two offices, vaulted great room with fireplace: gourmet kitchen with large Viking range with double oven, 2 more Jenn-air ovens, Sub-Zero refrigerator and freezer, eating area with elevated tower ceiling . An elevator will take you to the tower room with a 360-degree view of the surrounding countryside. The walk-out basement has 3 ensuite BRs, a guest suite with it’s own kitchen and laundry room, exercise room, family room with fireplace and walk-behind wet bar, plus several hobby or workshop rooms. There is also a 3,000 SF storage building that can hold 9-12 more cars or equipment. The estate offers total privacy and security. Replacement costs would far exceed the list price. 34 more connecting acres are available to purchase, for a total of 79 acres. Low cost to own with yearly taxes of $16,272, monthly averages for electric-$540 (has geothermal AC & heat) , natural gas-$16, city water-$110, city sewer-$102, trash pickup-$23, & $18,000 per year for lawn mowing. Visit this irreplaceable property soon. You will never find another one like it....
Contact an agent
Home facts
- Year built:2011
- Listing ID #:748540
- Added:48 day(s) ago
- Updated:October 21, 2026 at 03:49 PM
Rooms and interior
- Bedrooms:5
- Total bathrooms:7
- Full bathrooms:2
- Half bathrooms:2
- Flooring:Hardwood
- Dining Description:Dining Area, Separate Formal Dining Room
- Kitchen Description:Cooktop, Dishwasher, Microwave, Refrigerator, Stove
- Basement:Yes
- Basement Description:Finished, Walk Out Access
- Living area:4,891 sq. ft.
Heating and cooling
- Cooling:Central Air
- Heating:Electric, Geothermal
- Central air:Yes
Structure and exterior
- Roof:Tile
- Year built:2011
- Building area:4,891 sq. ft.
- Lot area:45 Acres
- Lot Features:Irregular Lot
- Architectural Style:Ranch
- Construction Materials:Stucco
- Exterior Features:Deck
- Foundation Description:Poured
Utilities
- Water:Public
- Sewer:Septic Tank
Finances and disclosures
- Price:$2,500,000
- Price per sq. ft.:$511.14
- Tax amount:$16,272
Features and amenities
- Appliances:Cooktop, Dishwasher, Dryer, Microwave, Refrigerator, Stove, Washer
- Laundry features:Dryer, Main Level, Washer
- Amenities:Central Vacuum
Parking
- Parking description:Attached, Garage
- Garage:Yes
- Garage spaces:4
New listings near 828 S Front Street
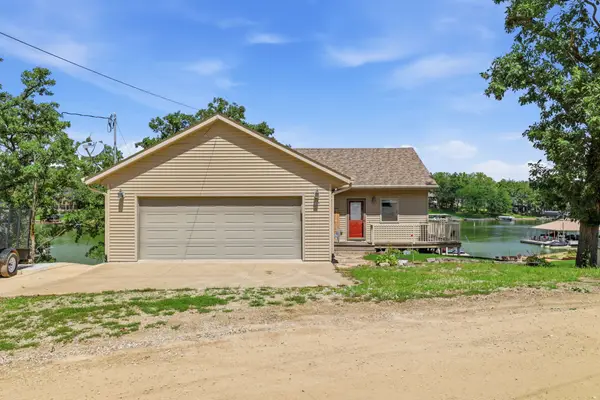 $999,000Active4 beds 2 baths1,176 sq. ft.
125 Whippoorwill Road, Montezuma, IA 50171
MLS# 749919Listed by: RE/MAX CONCEPTS $280,000Pending3 beds 3 baths1,464 sq. ft.
112 Sunrise Lane, Montezuma, IA 50171
MLS# 749098Listed by: RE/MAX PRECISION $183,000Active3 beds 2 baths1,851 sq. ft.
207 N Front Street, Montezuma, IA 50171
MLS# 747360Listed by: EXIT REALTY & ASSOCIATES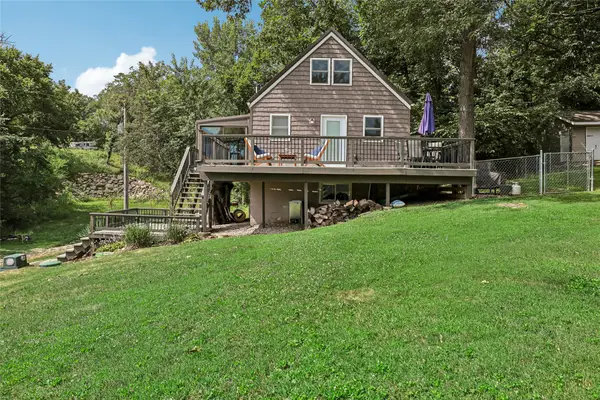 $343,000Active3 beds 2 baths927 sq. ft.
101 Maple Road, Montezuma, IA 50171
MLS# 745769Listed by: REALTY ONE GROUP IMPACT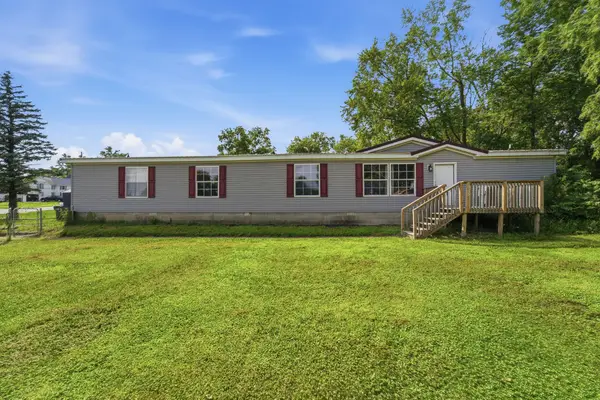 $165,000Pending4 beds 3 baths2,100 sq. ft.
505 E Wood Street, Montezuma, IA 50171
MLS# 744884Listed by: RE/MAX CONCEPTS $164,000Active-- beds -- baths1,500 sq. ft.
225 Woodland Road #B, Montezuma, IA 50171
MLS# 743554Listed by: REALTY ONE GROUP IMPACT $48,000Active0.19 Acres
225 Woodland Road, Montezuma, IA 50171
MLS# 743557Listed by: REALTY ONE GROUP IMPACT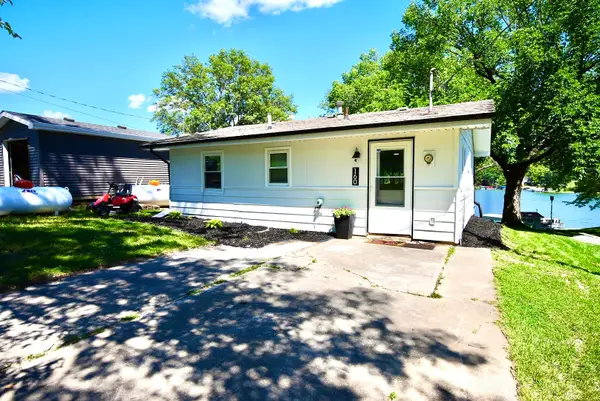 $449,999Active2 beds 1 baths672 sq. ft.
160 Hillcrest Ridge, Montezuma, IA 50171
MLS# 743073Listed by: REALTY ONE GROUP IMPACT $168,000Active2 beds 1 baths684 sq. ft.
164 Whippoorwill Road, Montezuma, IA 50171
MLS# 742468Listed by: REALTY ONE GROUP IMPACT


Protect your home and budget from life's surprises with an Assurant Home Warranty, backed by a partner that supports you through every step of homeownership. Explore Plans.
© 2026 Better Homes and Gardens Real Estate LLC. An Anywhere Real Estate company. All rights reserved. Better Homes and Gardens® Real Estate is a registered trademark owned by Meredith Operations Corporation, licensed to Better Homes and Gardens Real Estate LLC and used with permission. Better Homes and Gardens Real Estate LLC fully supports the principles of the Fair Housing Act and the Equal Opportunity Act. Listing information is deemed reliable but is not guaranteed accurate.
Each office is independently owned and operated.
Any services or products provided by third parties are not provided by, affiliated with or related to Better Homes and Gardens Real Estate LLC, or its affiliated companies.