
3120 Allen Street, Muscatine, IA 52761
Local realty services provided by:Better Homes and Gardens Real Estate Connections
3120 Allen Street,Muscatine, IA 52761
$415,000
- 4 Beds
- 3 Baths
- 3,464 sq. ft.
- Single family
- Active
Listed by: sara smith-dewulf
Office: rainmaker collective - real broker, llc.
MLS#:12764962
Source:MLSNI
Price summary
- Price:$415,000
- Price per sq. ft.:$119.8
About this home
This is just what you have been waiting for! Hard to find acreage property with 2.5 acres, 4 bedrooms, 3 bathrooms, and an oversized attached 25x47 garage/workshop! Updated throughout & larger than it looks! Beautiful kitchen with ample cabinets & countertop space, all appliances stay! Great room off the back provides great natural light. Formal dining space leads out to large deck & gazebo area overlooking the beautiful property. 2 bedrooms on the main floor, and 2 bedrooms upstairs! All great size bedrooms. The finished basement has a rec room, half bathroom, and plenty of storage space! Call for your private showing!
Contact an agent
Home facts
- Year built:1967
- Listing ID #:12764962
- Updated:September 28, 2026 at 08:19 PM
Rooms and interior
- Bedrooms:4
- Total bathrooms:3
- Full bathrooms:2
- Half bathrooms:1
- Rooms Total:9
- Dining Description:Separate Dining Room
- Kitchen Description:Dishwasher, Range, Refrigerator
- Basement Description:Finished, Full, Partially Finished
- Living area:3,464 sq. ft.
Heating and cooling
- Cooling:Central Air
- Heating:Forced Air, Natural Gas
- Central air:Yes
Structure and exterior
- Roof:Asphalt
- Year built:1967
- Building area:3,464 sq. ft.
- Lot area:2.52 Acres
- Lot Features:Wooded
- Foundation Description:Concrete Perimeter
- Levels:1.5 Story
Utilities
- Water:Public
- Sewer:Public Sewer
Finances and disclosures
- Price:$415,000
- Price per sq. ft.:$119.8
- Tax amount:$782 (2025)
Parking
- Total parking spaces:2
- Parking description:Attached Garage, Circular Driveway, Concrete, Garage
- Garage:Yes
- Garage spaces:2
 Copyright 2026 Midwest Real Estate Data LLC. All rights reserved. The data relating to real estate for sale on this web site comes in part from the Broker Reciprocity Program of the Midwest Real Estate Data LLC. Listing information is deemed reliable but not guaranteed.
New listings near 3120 Allen Street
 $495,000Active3 beds 2 baths2,072 sq. ft.
1713 Lindle Avenue, Muscatine, IA 52761
MLS# 12684240Listed by: EXP REALTY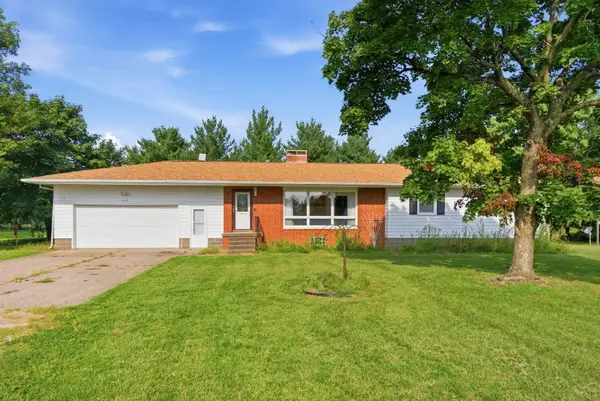 $495,900Active3 beds 2 baths1,940 sq. ft.
3415 Grandview Avenue, Muscatine, IA 52761
MLS# 12740422Listed by: 3% LISTING COMPANY, LLC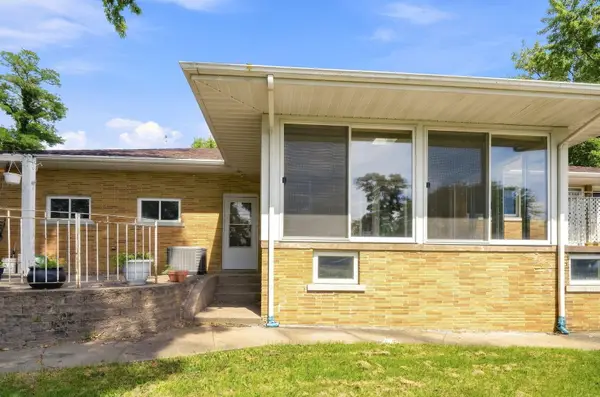 $200,000Active3 beds 2 baths2,176 sq. ft.
610 Climer Street, Muscatine, IA 52761
MLS# 12741478Listed by: EPIQUE REALTY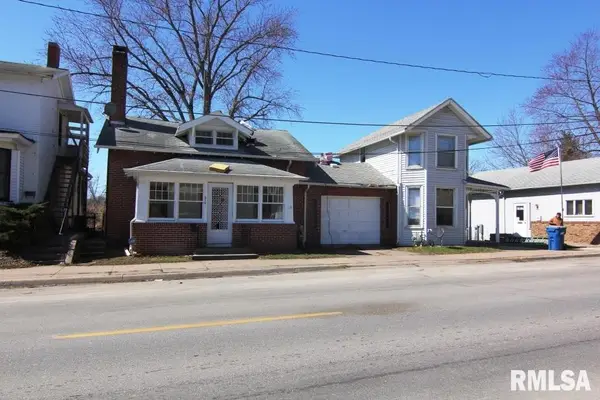 $140,000Active5 beds 2 baths
610-612 Mulberry Avenue, Muscatine, IA 52761
MLS# 12732470Listed by: RE/MAX PEOPLE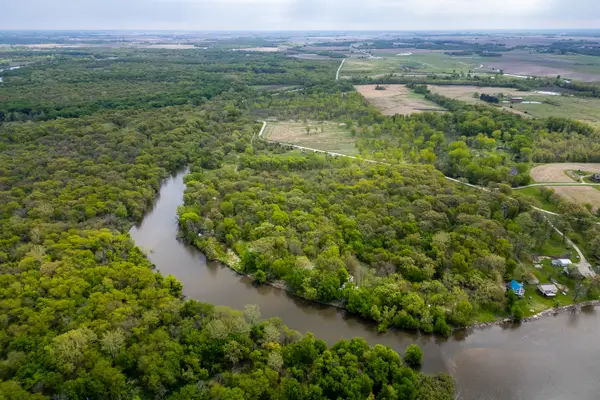 $399,000Active41.43 Acres
1408 Cedarview Drive, Muscatine, IA 52761
MLS# 12705454Listed by: EXP REALTY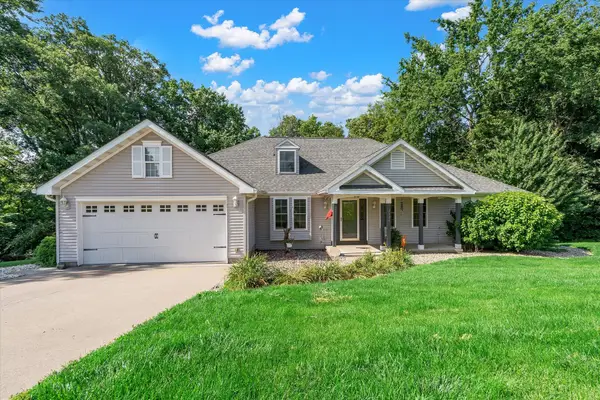 $400,000Pending4 beds 4 baths3,533 sq. ft.
2106 Skylane Drive, Muscatine, IA 52761
MLS# 12692045Listed by: KW 1ADVANTAGE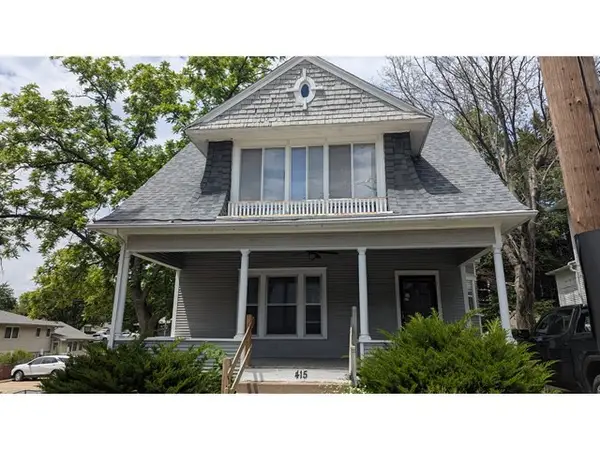 $109,900Active4 beds 2 baths1,945 sq. ft.
415 Parham Street, Muscatine, IA 52761
MLS# 12663963Listed by: RUHL&RUHL REALTORS BETTENDORF $305,000Active2 beds 2 baths898 sq. ft.
3664 Dismore Road, Muscatine, IA 52761
MLS# 12614728Listed by: KELLER WILLIAMS LEGACY GROUP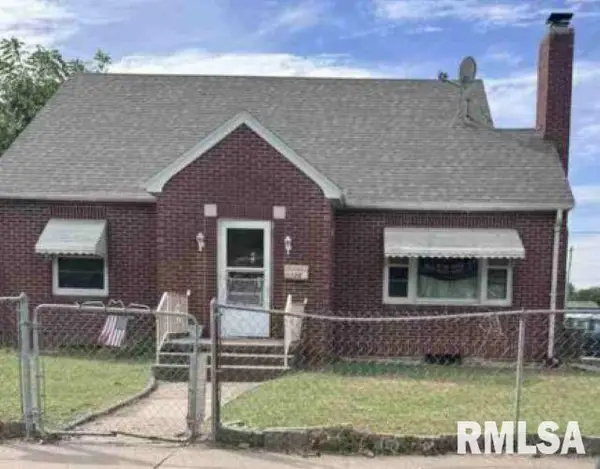 $113,200Active4 beds 1 baths1,589 sq. ft.
1126 Park Avenue, Muscatine, IA 52761
MLS# QC4269157Listed by: REALHOME SERVICES & SOLUTIONS, INC.


Protect your home and budget from life's surprises with an Assurant Home Warranty, backed by a partner that supports you through every step of homeownership. Explore Plans.
© 2026 Better Homes and Gardens Real Estate LLC. An Anywhere Real Estate company. All rights reserved. Better Homes and Gardens® Real Estate is a registered trademark owned by Meredith Operations Corporation, licensed to Better Homes and Gardens Real Estate LLC and used with permission. Better Homes and Gardens Real Estate LLC fully supports the principles of the Fair Housing Act and the Equal Opportunity Act. Listing information is deemed reliable but is not guaranteed accurate.
Each office is independently owned and operated.
Any services or products provided by third parties are not provided by, affiliated with or related to Better Homes and Gardens Real Estate LLC, or its affiliated companies.