
542 Hagerman Drive, Muscatine, IA 52761
Local realty services provided by:Better Homes and Gardens Real Estate Star Homes
542 Hagerman Drive,Muscatine, IA 52761
$135,000
- 3 Beds
- 2 Baths
- 1,728 sq. ft.
- Single family
- Pending
Listed by: damien rexroat
Office: ruhl&ruhl realtors davenport
MLS#:12795284
Source:MLSNI
Price summary
- Price:$135,000
- Price per sq. ft.:$78.13
About this home
This 3br 2ba home with a single car garage sits in a low traffic area with a front balcony for enjoying during your down time. The basement bathroom was remodeled in 2024. There is also a fenced in back yard with a deck. The central air was replaced in 2023, furnace in 2022 and water heater in 2018. The windows were replaced in 2025 and come with a transferable lifetime warranty. All measurements to be verified by buyer and buyer agent. Home being sold as-is.
Contact an agent
Home facts
- Year built:1963
- Listing ID #:12795284
- Updated:November 13, 2026 at 10:03 AM
Rooms and interior
- Bedrooms:3
- Total bathrooms:2
- Full bathrooms:2
- Rooms Total:5
- Kitchen Description:Dishwasher, Range, Refrigerator
- Basement Description:Full, Partially Finished
- Living area:1,728 sq. ft.
Heating and cooling
- Cooling:Central Air
- Heating:Gas
- Central air:Yes
Structure and exterior
- Roof:Asphalt
- Year built:1963
- Building area:1,728 sq. ft.
- Lot area:0.25 Acres
- Lot Features:Cul-De-Sac
- Exterior Features:Balcony
- Foundation Description:Block
Utilities
- Water:Public
- Sewer:Public Sewer
Finances and disclosures
- Price:$135,000
- Price per sq. ft.:$78.13
- Tax amount:$2,016 (2025)
Parking
- Total parking spaces:1
- Parking description:Attached Garage, Garage
- Garage:Yes
- Garage spaces:1
 Copyright 2026 Midwest Real Estate Data LLC. All rights reserved. The data relating to real estate for sale on this web site comes in part from the Broker Reciprocity Program of the Midwest Real Estate Data LLC. Listing information is deemed reliable but not guaranteed.
New listings near 542 Hagerman Drive
- Open Sun, 1 to 2:30pmNew
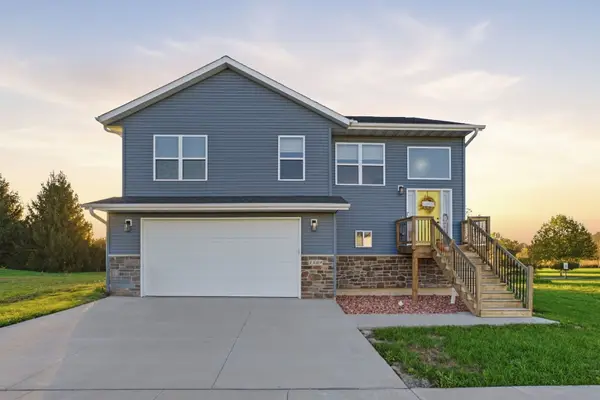 $350,000Active3 beds 3 baths2,293 sq. ft.
1509 Redwood Drive, Muscatine, IA 52761
MLS# 12805089Listed by: RE/MAX CONCEPTS BETTENDORF - Open Sun, 12:30 to 1:30pm
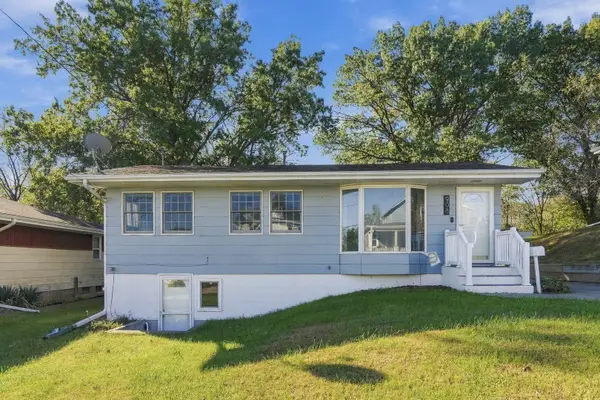 $204,000Active4 beds 2 baths1,664 sq. ft.
908 Leroy Street, Muscatine, IA 52761
MLS# 12792770Listed by: EPIQUE REALTY - Open Wed, 5 to 6pm
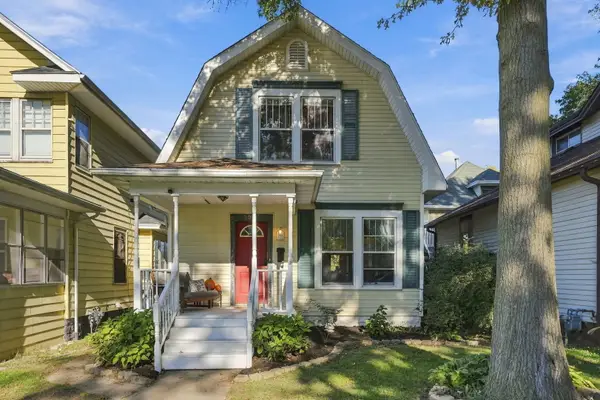 $145,000Active2 beds 2 baths1,200 sq. ft.
1003 Iowa Avenue, Muscatine, IA 52761
MLS# 12790583Listed by: EPIQUE REALTY 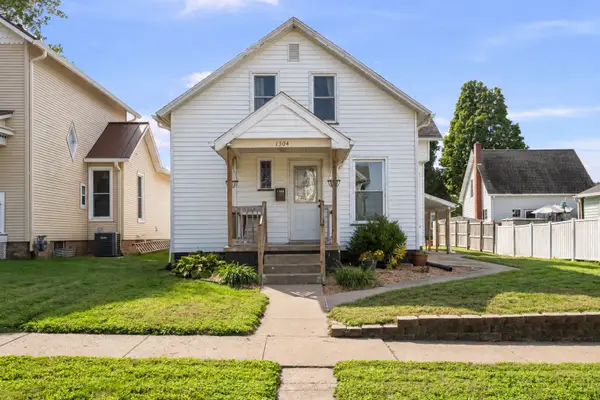 $150,000Pending2 beds 1 baths1,256 sq. ft.
1304 Smalley Street, Muscatine, IA 52761
MLS# 12770918Listed by: EXP REALTY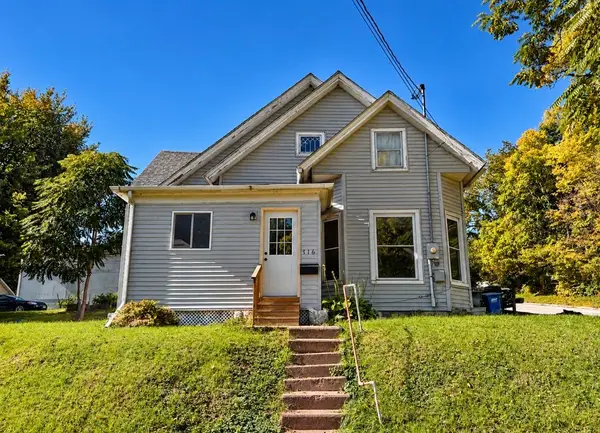 $110,000Active3 beds 1 baths1,319 sq. ft.
716 Spring Street, Muscatine, IA 52761
MLS# 12780936Listed by: FIRST CHOICE REAL ESTATE LLC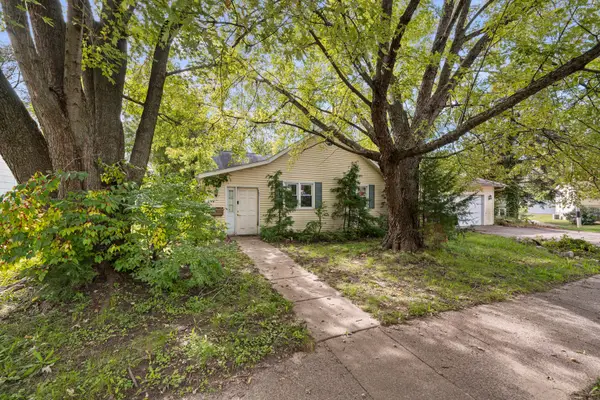 $159,900Active4 beds 2 baths2,036 sq. ft.
408 W Fulliam Avenue, Muscatine, IA 52761
MLS# 12769720Listed by: EXP REALTY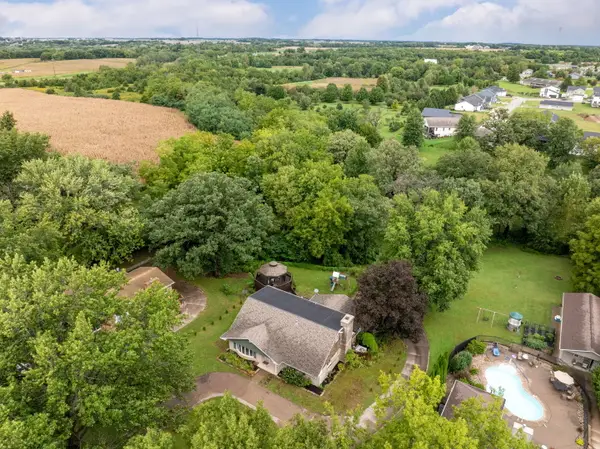 $399,900Active4 beds 3 baths3,464 sq. ft.
3120 Allen Street, Muscatine, IA 52761
MLS# 12764962Listed by: RAINMAKER COLLECTIVE - REAL BROKER, LLC $475,000Active3 beds 2 baths2,072 sq. ft.
1713 Lindle Avenue, Muscatine, IA 52761
MLS# 12684240Listed by: EXP REALTY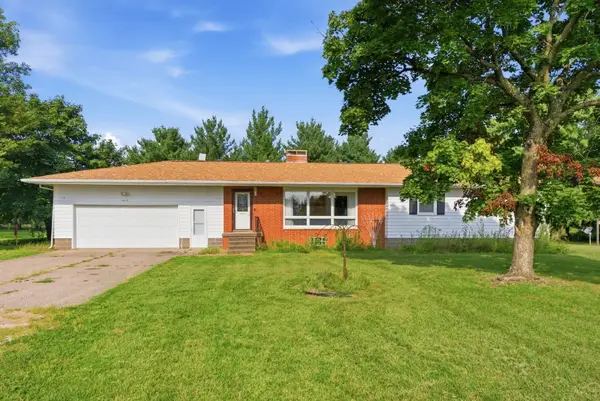 $475,000Active3 beds 2 baths1,940 sq. ft.
3415 Grandview Avenue, Muscatine, IA 52761
MLS# 12740422Listed by: 3% LISTING COMPANY, LLC


Protect your home and budget from life's surprises with an Assurant Home Warranty, backed by a partner that supports you through every step of homeownership. Explore Plans.
© 2026 Better Homes and Gardens Real Estate LLC. An Anywhere Real Estate company. All rights reserved. Better Homes and Gardens® Real Estate is a registered trademark owned by Meredith Operations Corporation, licensed to Better Homes and Gardens Real Estate LLC and used with permission. Better Homes and Gardens Real Estate LLC fully supports the principles of the Fair Housing Act and the Equal Opportunity Act. Listing information is deemed reliable but is not guaranteed accurate.
Each office is independently owned and operated.
Any services or products provided by third parties are not provided by, affiliated with or related to Better Homes and Gardens Real Estate LLC, or its affiliated companies.