
313 Lynne Drive, Nevada, IA 50201
Local realty services provided by:Better Homes and Gardens Real Estate Innovations
313 Lynne Drive,Nevada, IA 50201
$269,900
- 4 Beds
- 2 Baths
- 1,236 sq. ft.
- Single family
- Pending
Listed by: marc olson
Office: re/max concepts-nevada
MLS#:746534
Source:IA_DMAAR
Price summary
- Price:$269,900
- Price per sq. ft.:$218.37
About this home
Welcome to 313 Lynne Drive in Nevada, Iowa, where peaceful views, a desirable location, and functional living come together. Tucked away at the end of a quiet dead-end street, this home is within walking distance of the Story County Fairgrounds and offers beautiful views of Iowa's rolling fields and timber.
The fully fenced backyard is built for enjoying every season, featuring a spacious deck, pool, fire pit area, garden space, large storage shed, and an additional concrete parking pad beside the attached two-car garage for extra vehicles, a camper, boat, or trailer.
Inside, the split-level layout offers three bedrooms and two bathrooms on the main level. The bright living room flows seamlessly into the dining area and kitchen, creating an open, inviting space for everyday living and entertaining. A custom wood plank accent wall spans the living and dining areas, adding warmth and character throughout.
The lower level expands your living space with a large family room that's framed and ready for the flooring of your choice, a fourth bedroom, laundry area, and walk-out access to the attached two-car garage.
If you're looking for a home with scenic views, room to entertain, and space to fit your lifestyle, 313 Lynne Drive is ready to welcome you home....
Contact an agent
Home facts
- Year built:1975
- Listing ID #:746534
- Added:54 day(s) ago
- Updated:September 27, 2026 at 08:25 AM
Rooms and interior
- Bedrooms:4
- Total bathrooms:2
- Full bathrooms:1
- Half bathrooms:1
- Flooring:Carpet, Vinyl
- Kitchen Description:Dishwasher, Microwave, Refrigerator, Stove
- Basement:Yes
- Basement Description:Partial
- Living area:1,236 sq. ft.
Heating and cooling
- Cooling:Central Air
- Heating:Forced Air, Gas, Natural Gas
- Central air:Yes
Structure and exterior
- Roof:Asphalt, Shingle
- Year built:1975
- Building area:1,236 sq. ft.
- Lot area:0.19 Acres
- Architectural Style:Split Level
- Construction Materials:Brick, Vinyl Siding
- Exterior Features:Deck, Fire Pit
- Foundation Description:Block
- Levels:Multi/Split
Utilities
- Water:Public
- Sewer:Public Sewer
Finances and disclosures
- Price:$269,900
- Price per sq. ft.:$218.37
- Tax amount:$3,672
Features and amenities
- Appliances:Dishwasher, Microwave, Refrigerator, Stove
- Amenities:Storage
- Pool features:Above Ground
Parking
- Parking description:Attached, Garage, Two Car Garage
- Garage:Yes
- Garage spaces:2
New listings near 313 Lynne Drive
 $110,000Pending3 beds 2 baths1,180 sq. ft.
322 Westwood Drive, Nevada, IA 50201
MLS# 749904Listed by: RE/MAX CONCEPTS-NEVADA- Open Sun, 11am to 1pmNew
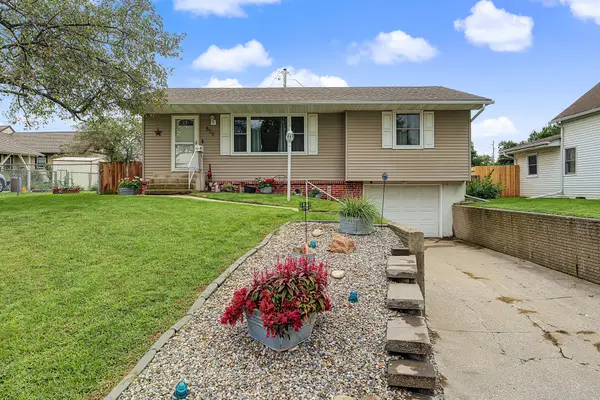 $210,000Active3 beds 2 baths1,006 sq. ft.
525 5th Street, Nevada, IA 50201
MLS# 749621Listed by: RE/MAX REAL ESTATE CENTER 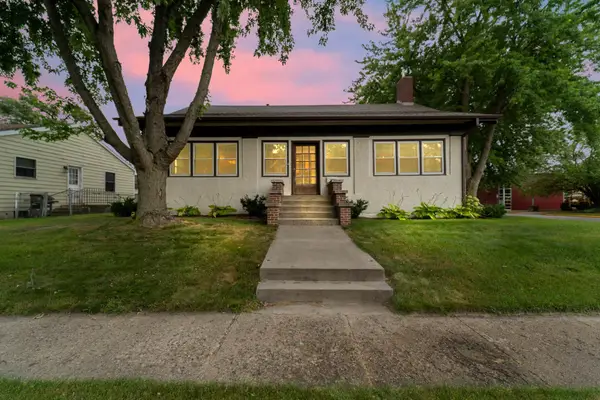 $257,500Active3 beds 3 baths2,225 sq. ft.
708 Lincoln Highway, Nevada, IA 50201
MLS# 748998Listed by: RE/MAX CONCEPTS-NEVADA $539,900Active4 beds 3 baths2,304 sq. ft.
24079 670th Avenue, Nevada, IA 50201
MLS# 748637Listed by: RE/MAX CONCEPTS-NEVADA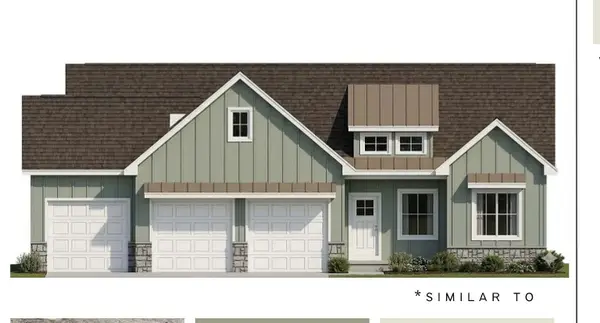 $557,500Active5 beds 3 baths1,648 sq. ft.
545 Westwood Drive, Huxley, IA 50124
MLS# 748309Listed by: RE/MAX REAL ESTATE CENTER $265,000Active4 beds 3 baths1,738 sq. ft.
212 7th Street, Nevada, IA 50201
MLS# 748006Listed by: RE/MAX PRECISION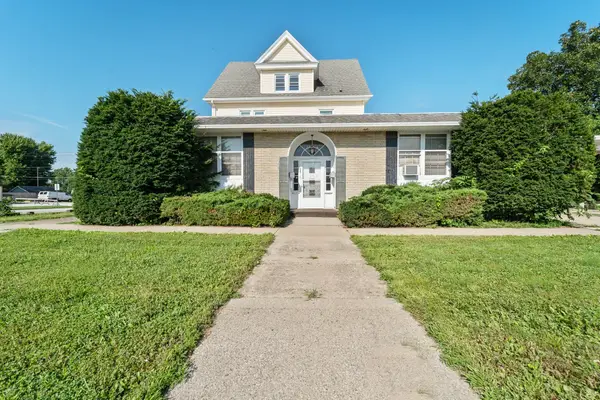 $395,000Active4 beds 3 baths5,797 sq. ft.
1204 5th Street, Nevada, IA 50201
MLS# 748017Listed by: RE/MAX CONCEPTS-NEVADA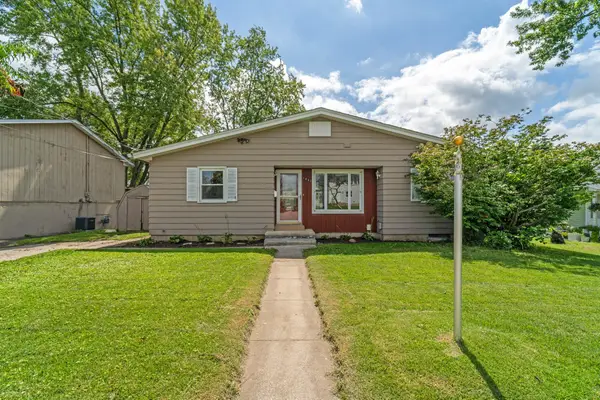 $189,900Active3 beds 2 baths1,310 sq. ft.
1032 C Avenue, Nevada, IA 50201
MLS# 747828Listed by: RE/MAX CONCEPTS-NEVADA $185,000Pending2 beds 2 baths953 sq. ft.
811 13th Street, Nevada, IA 50201
MLS# 747738Listed by: RE/MAX CONCEPTS-NEVADA $795,000Active5 beds 3 baths3,130 sq. ft.
67944 200th Street, Nevada, IA 50201
MLS# 747664Listed by: RE/MAX CONCEPTS-NEVADA


Protect your home and budget from life's surprises with an Assurant Home Warranty, backed by a partner that supports you through every step of homeownership. Explore Plans.
© 2026 Better Homes and Gardens Real Estate LLC. An Anywhere Real Estate company. All rights reserved. Better Homes and Gardens® Real Estate is a registered trademark owned by Meredith Operations Corporation, licensed to Better Homes and Gardens Real Estate LLC and used with permission. Better Homes and Gardens Real Estate LLC fully supports the principles of the Fair Housing Act and the Equal Opportunity Act. Listing information is deemed reliable but is not guaranteed accurate.
Each office is independently owned and operated.
Any services or products provided by third parties are not provided by, affiliated with or related to Better Homes and Gardens Real Estate LLC, or its affiliated companies.