
351 Lynne Drive, Nevada, IA 50201
Local realty services provided by:Better Homes and Gardens Real Estate Innovations
351 Lynne Drive,Nevada, IA 50201
$265,900
- 3 Beds
- 2 Baths
- 1,236 sq. ft.
- Single family
- Active
Listed by: marc olson
Office: re/max concepts-nevada
MLS#:753197
Source:IA_DMAAR
Price summary
- Price:$265,900
- Price per sq. ft.:$215.13
About this home
Welcome to 351 Lynne Drive, Nevada, Iowa! Tucked away on a quiet dead-end street, this inviting 3-bedroom, 2-bathroom split-foyer home offers the perfect combination of comfort, charm, and outdoor living! Step inside and discover a warm, welcoming interior filled with natural light, beautiful dark luxury vinyl flooring, and inviting spaces designed for everyday living. The spacious living room flows effortlessly into the dining area and kitchen, where bright white cabinetry, generous counter space, and a functional layout create a fresh, welcoming atmosphere. Sliding glass doors off the dining area invite you outside to one of this home's standout features, a fantastic two-level deck overlooking the fully fenced backyard. All three bedrooms are conveniently located on the main level, along with two bathrooms, providing a comfortable and practical layout. Downstairs, the finished family room offers even more space to spread out. The lower level also provides dedicated laundry and utility space. For added peace of mind, the home also features an active radon mitigation system that is already installed and functioning. Outside, the generous fenced backyard offers plenty of room for outdoor fun, while a storage shed provides additional space for your lawn equipment and essentials. Situated on a peaceful dead-end road, this home offers a quieter setting while remaining conveniently close to local walking trails, the Story County Fairgrounds, and all that Nevada has to offer....
Contact an agent
Home facts
- Year built:1974
- Listing ID #:753197
- Added:1 day(s) ago
- Updated:November 20, 2026 at 02:50 AM
Rooms and interior
- Bedrooms:3
- Total bathrooms:2
- Full bathrooms:1
- Half bathrooms:1
- Flooring:Carpet, Vinyl
- Kitchen Description:Dishwasher, Microwave, Refrigerator, Stove
- Basement:Yes
- Basement Description:Partial
- Living area:1,236 sq. ft.
Heating and cooling
- Cooling:Central Air
- Heating:Forced Air, Gas, Natural Gas
- Central air:Yes
Structure and exterior
- Roof:Asphalt, Shingle
- Year built:1974
- Building area:1,236 sq. ft.
- Lot area:0.19 Acres
- Lot Features:Rectangular Lot
- Architectural Style:Split Foyer
- Construction Materials:Vinyl Siding
- Exterior Features:Deck
- Foundation Description:Block
- Levels:Multi/Split
Utilities
- Water:Public
- Sewer:Public Sewer
Finances and disclosures
- Price:$265,900
- Price per sq. ft.:$215.13
- Tax amount:$3,876
Features and amenities
- Appliances:Dishwasher, Microwave, Refrigerator, Stove
- Amenities:Storage
Parking
- Parking description:Attached, Garage, Two Car Garage
- Garage:Yes
- Garage spaces:2
New listings near 351 Lynne Drive
- New
 $359,900Active5 beds 2 baths1,315 sq. ft.
905 C Avenue, Nevada, IA 50201
MLS# 752856Listed by: RE/MAX CONCEPTS-NEVADA 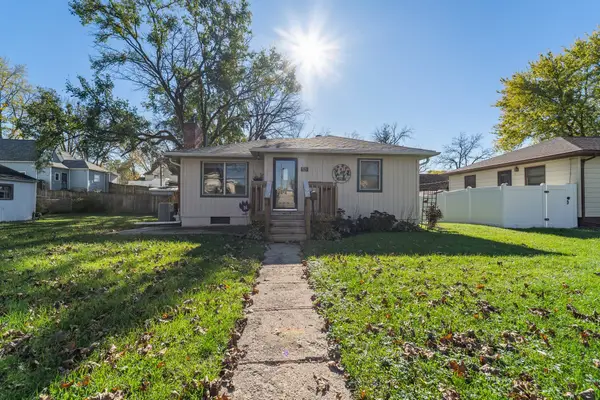 $220,000Active2 beds 2 baths1,232 sq. ft.
520 E Avenue, Nevada, IA 50201
MLS# 752714Listed by: RE/MAX CONCEPTS-NEVADA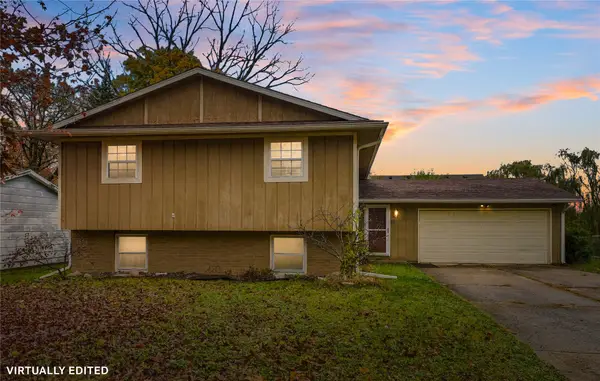 $250,000Active3 beds 3 baths1,199 sq. ft.
411 Lynne Drive, Nevada, IA 50201
MLS# 752635Listed by: CENTURY 21 SIGNATURE REAL ESTA $334,990Active3 beds 3 baths1,278 sq. ft.
1956 1st Street, Nevada, IA 50201
MLS# 752613Listed by: DRH REALTY OF IOWA, LLC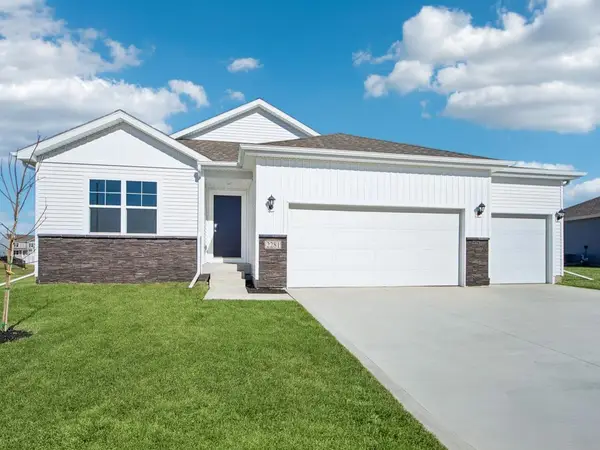 $359,990Active4 beds 3 baths1,278 sq. ft.
1912 1st Street, Nevada, IA 50201
MLS# 752574Listed by: DRH REALTY OF IOWA, LLC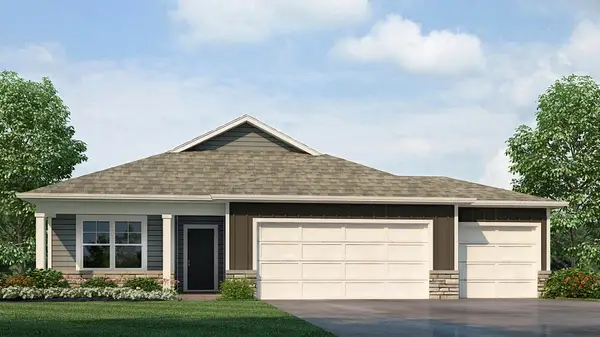 $344,990Active3 beds 3 baths1,278 sq. ft.
1926 1st Street, Nevada, IA 50201
MLS# 752547Listed by: DRH REALTY OF IOWA, LLC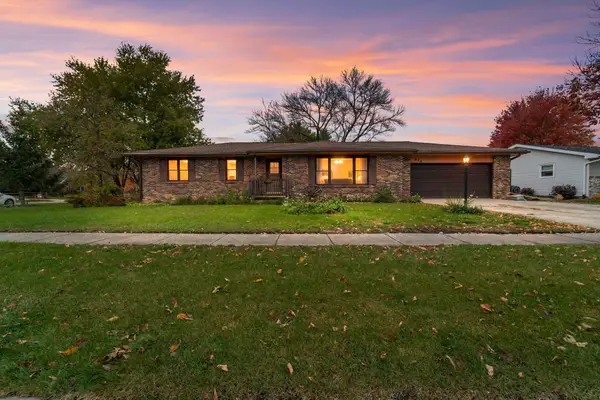 $299,500Active3 beds 3 baths1,342 sq. ft.
834 S 12th Street, Nevada, IA 50201
MLS# 752521Listed by: RE/MAX CONCEPTS-NEVADA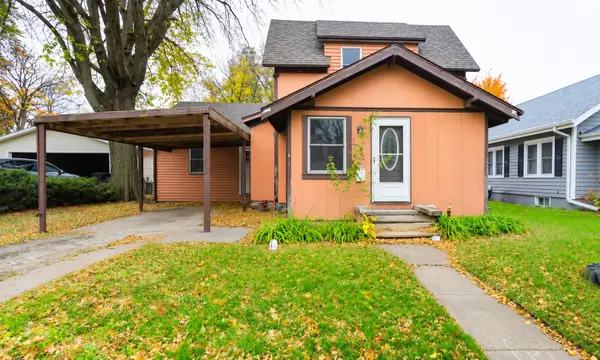 $87,500Active3 beds 1 baths1,647 sq. ft.
1030 10th Street, Nevada, IA 50201
MLS# 752431Listed by: RE/MAX CONCEPTS-NEVADA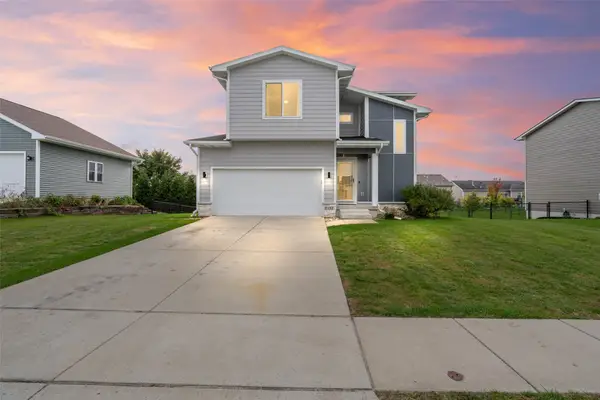 $342,500Active4 beds 4 baths1,572 sq. ft.
1232 Apache Street, Nevada, IA 50201
MLS# 751853Listed by: RE/MAX REAL ESTATE CENTER


Protect your home and budget from life's surprises with an Assurant Home Warranty, backed by a partner that supports you through every step of homeownership. Explore Plans.
© 2026 Better Homes and Gardens Real Estate LLC. An Anywhere Real Estate company. All rights reserved. Better Homes and Gardens® Real Estate is a registered trademark owned by Meredith Operations Corporation, licensed to Better Homes and Gardens Real Estate LLC and used with permission. Better Homes and Gardens Real Estate LLC fully supports the principles of the Fair Housing Act and the Equal Opportunity Act. Listing information is deemed reliable but is not guaranteed accurate.
Each office is independently owned and operated.
Any services or products provided by third parties are not provided by, affiliated with or related to Better Homes and Gardens Real Estate LLC, or its affiliated companies.