
1853 G64 Highway, New Virginia, IA 50210
Local realty services provided by:Better Homes and Gardens Real Estate Innovations
Listed by: becky knight, pat egli
Office: iowa realty mills crossing
MLS#:752959
Source:IA_DMAAR
Price summary
- Price:$425,000
- Price per sq. ft.:$266.96
About this home
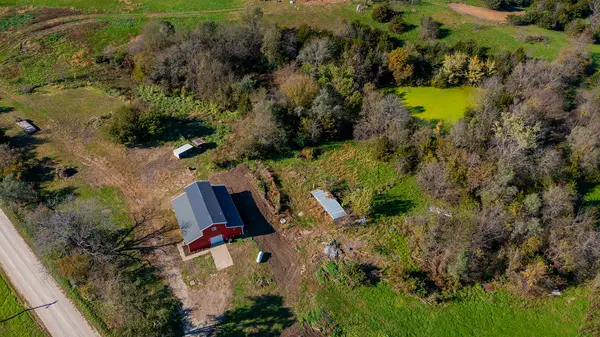
Acreage living at its best! Don't miss this great find featuring 6.49 acres in a convenient location on a paved road, just 20 minutes from West Des Moines and close to the local school! This property offers the perfect opportunity to enjoy country living with room to spread out, grow, and make it your own. The home features 3 bedrooms, 2 bathrooms, and plenty of living space, including two separate living rooms that offer great flexibility for a home office, craft room, hobby space, or additional gathering area. An unfinished basement offers even more room to expand and adapt to your needs. Outside, you'll find everything you need to start your own hobby farm! With plenty of room for 4-H animals, chickens, horses, and more, the possibilities are endless. Enjoy a nice 32x24 outbuilding, a charming vintage barn perfect for raising animals, and a new fence along the north side of the property. Recent updates include a new HVAC system and hot water heater in 2026. The metal roof is approximately 15 years old. Whether you're dreaming of a hobby farm, need extra space for your family, or want to enjoy the freedom of acreage living without being far from town, this property offers plenty of opportunity! Come take a look and discover all the possibilities this 6.49-acre property has to offer! More land is available....
Contact an agent
Home facts
- Year built:1986
- Listing ID #:752959
- Added:2 day(s) ago
- Updated:November 16, 2026 at 05:02 PM
Rooms and interior
- Bedrooms:3
- Total bathrooms:2
- Half bathrooms:1
- Flooring:Carpet, Laminate
- Dining Description:Dining Area
- Kitchen Description:Dishwasher, Refrigerator, Stove
- Basement:Yes
- Basement Description:Unfinished
- Living area:1,592 sq. ft.
Heating and cooling
- Cooling:Central Air
- Heating:Forced Air, Gas, Propane
- Central air:Yes
Structure and exterior
- Roof:Metal
- Year built:1986
- Building area:1,592 sq. ft.
- Lot area:6.49 Acres
- Lot Features:Rectangular Lot
- Architectural Style:Farmhouse, Ranch
- Construction Materials:Vinyl Siding
- Exterior Features:Deck
- Foundation Description:Poured
Utilities
- Water:Rural, Well
- Sewer:Septic Tank
Finances and disclosures
- Price:$425,000
- Price per sq. ft.:$266.96
- Tax amount:$3,072
Features and amenities
- Appliances:Dishwasher, Dryer, Refrigerator, Stove, Washer
- Laundry features:Dryer, Main Level, Washer
- Amenities:Fire Alarm, Storage, Window Treatments
Parking
- Parking description:Attached, Detached, Garage, One Car Garage, Three Car Garage
- Garage:Yes
- Garage spaces:1
New listings near 1853 G64 Highway
 $375,000Active1 beds 1 baths1,296 sq. ft.
9203 Van Buren Street, New Virginia, IA 50210
MLS# 751816Listed by: RE/MAX PRECISION $369,000Pending40 Acres
38th Avenue, New Virginia, IA 50210
MLS# 749989Listed by: ELLEN FITZPATRICK REAL ESTATE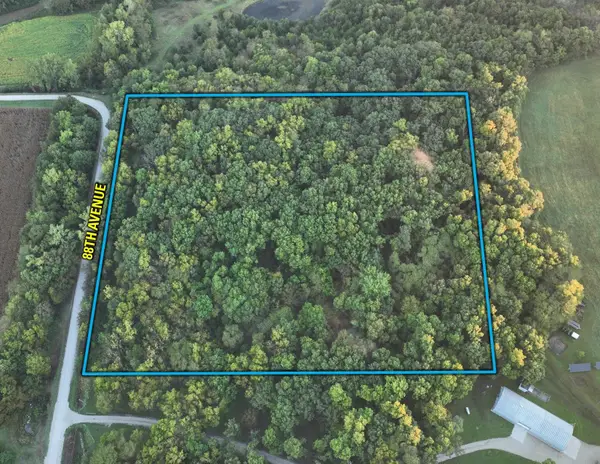 $175,000Active9.5 Acres
24543 88th Avenue, New Virginia, IA 50210
MLS# 749955Listed by: PEOPLES COMPANY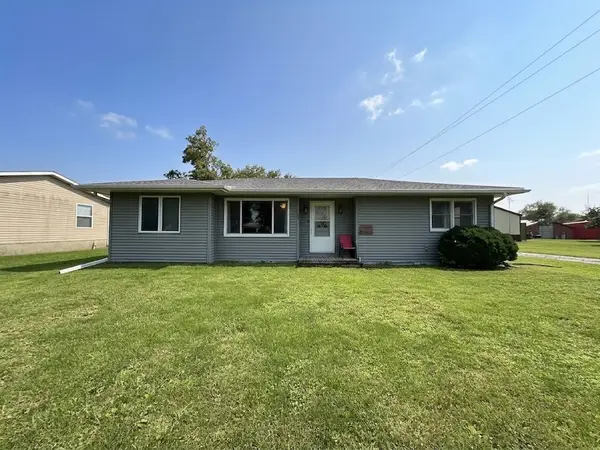 $215,000Active3 beds 2 baths1,206 sq. ft.
407 Main Street, New Virginia, IA 50210
MLS# 749393Listed by: HOMEFRONT REAL ESTATE, LLC $530,000Active50.83 Acres
000 Tyler Street, New Virginia, IA 50210
MLS# 748942Listed by: HOMEFRONT REAL ESTATE, LLC $415,000Active3 beds 2 baths864 sq. ft.
6778 G76 Highway, New Virginia, IA 50210
MLS# 748581Listed by: IOWA REALTY INDIANOLA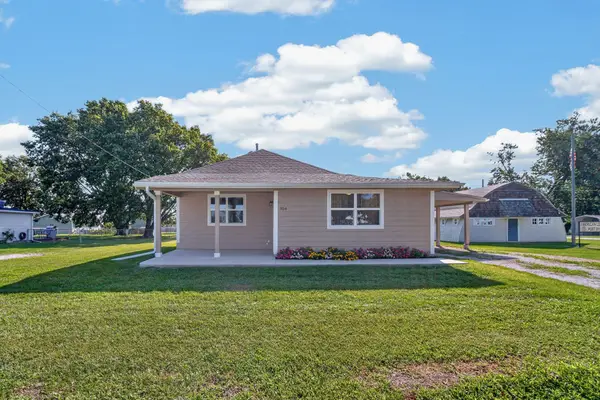 $175,000Active2 beds 1 baths920 sq. ft.
504 East Street, New Virginia, IA 50210
MLS# 748266Listed by: KELLER WILLIAMS REALTY GDM $100,000Active3.51 Acres
000 Starline Avenue, New Virginia, IA 50210
MLS# 746021Listed by: KELLER WILLIAMS REALTY GDM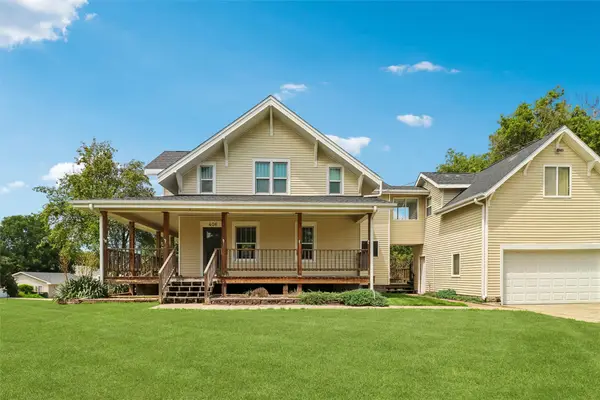 $299,900Pending3 beds 3 baths2,304 sq. ft.
406 Knotts Street, New Virginia, IA 50210
MLS# 744838Listed by: LPT REALTY, LLC


Protect your home and budget from life's surprises with an Assurant Home Warranty, backed by a partner that supports you through every step of homeownership. Explore Plans.
© 2026 Better Homes and Gardens Real Estate LLC. An Anywhere Real Estate company. All rights reserved. Better Homes and Gardens® Real Estate is a registered trademark owned by Meredith Operations Corporation, licensed to Better Homes and Gardens Real Estate LLC and used with permission. Better Homes and Gardens Real Estate LLC fully supports the principles of the Fair Housing Act and the Equal Opportunity Act. Listing information is deemed reliable but is not guaranteed accurate.
Each office is independently owned and operated.
Any services or products provided by third parties are not provided by, affiliated with or related to Better Homes and Gardens Real Estate LLC, or its affiliated companies.