
24069 60th Avenue, New Virginia, IA 50210
Local realty services provided by:Better Homes and Gardens Real Estate Innovations
24069 60th Avenue,New Virginia, IA 50210
$925,000
- 6 Beds
- 4 Baths
- 3,076 sq. ft.
- Single family
- Active
Listed by: tamra yeager
Office: pro team realty
MLS#:748116
Source:IA_DMAAR
Price summary
- Price:$925,000
- Price per sq. ft.:$300.72
About this home
Over 5,000 sq ft home on 15 acres. This home was built in 1940 but fully updated 2020. This 1.5 story home with a basement is made for a family! Inside is a fully updated kitchen with double ovens. All appliances are staying as well as the washers and dryers on each floor. This home has a water softner, a reverse osmosis water filtration sytem, and 2 hot water heaters. The main floor has the primary suite with a fireplace. Two more fireplaces are in the home. One in the living room and one in the downstairs living area. Upstairs is a full laundry, bath, and 3 bedrooms. The walk-out basement is a full living space. It has a full kitchen, full bath, and a laundry room. It also has an additional room that could be used as an exercise room or a craft room. There is a 4 car garage. Part of the garage space has been used as a shop. There is a window unit in the shop portion. Outside the home has 2 ponds, with amazing veiws. Great for someone looking for a home to raise a family!
Contact an agent
Home facts
- Year built:1940
- Listing ID #:748116
- Added:8 day(s) ago
- Updated:September 06, 2026 at 03:12 PM
Rooms and interior
- Bedrooms:6
- Total bathrooms:4
- Full bathrooms:3
- Flooring:Carpet, Hardwood, Tile
- Dining Description:Dining Area
- Kitchen Description:Built-In Oven, Dishwasher, Freezer, Microwave, Refrigerator, Stove
- Basement:Yes
- Basement Description:Finished, Walk Out Access
- Living area:3,076 sq. ft.
Heating and cooling
- Cooling:Central Air
- Heating:Geothermal
- Central air:Yes
Structure and exterior
- Roof:Asphalt, Shingle
- Year built:1940
- Building area:3,076 sq. ft.
- Lot area:16.11 Acres
- Construction Materials:Vinyl Siding
- Exterior Features:Covered, Deck, Fire Pit
- Foundation Description:Block
Utilities
- Water:Well
- Sewer:Septic Tank
Finances and disclosures
- Price:$925,000
- Price per sq. ft.:$300.72
- Tax amount:$9,935
Features and amenities
- Appliances:Built-In Oven, Dishwasher, Dryer, Freezer, Microwave, Refrigerator, Stove, Washer
- Laundry features:Dryer, Main Level, Upper Level, Washer
- Amenities:Smoke Detectors
- Pool features:Above Ground
Parking
- Parking description:Attached, Garage, Three Car Garage
- Garage:Yes
- Garage spaces:4
New listings near 24069 60th Avenue
- New
 $425,000Active3 beds 2 baths864 sq. ft.
6778 G76 Highway, New Virginia, IA 50210
MLS# 748581Listed by: IOWA REALTY INDIANOLA - New
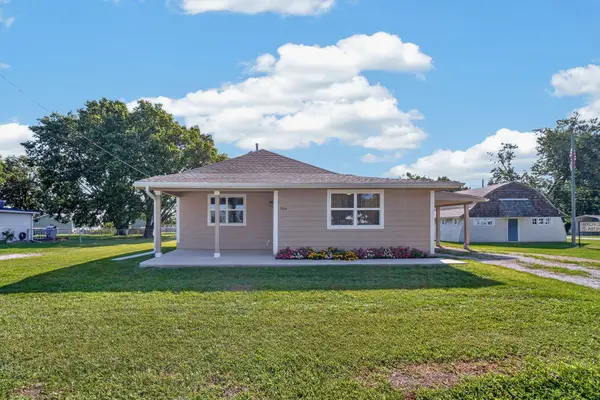 $184,900Active2 beds 1 baths920 sq. ft.
504 East Street, New Virginia, IA 50210
MLS# 748266Listed by: KELLER WILLIAMS REALTY GDM  $804,900Pending107.32 Acres
Quincy Street, New Virginia, IA 50210
MLS# 748335Listed by: PEOPLES COMPANY $100,000Active3.51 Acres
000 Starline Avenue, New Virginia, IA 50210
MLS# 746021Listed by: KELLER WILLIAMS REALTY GDM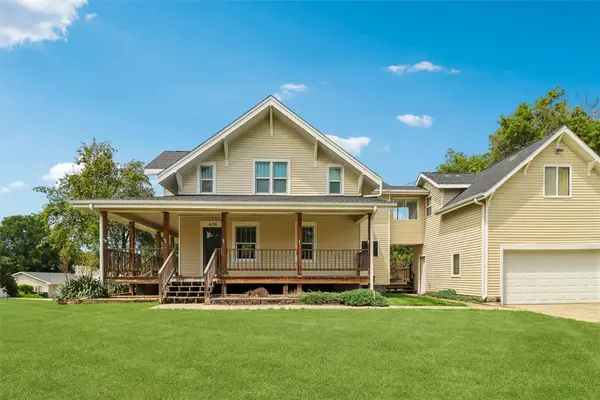 $344,900Active3 beds 3 baths2,304 sq. ft.
406 Knotts Street, New Virginia, IA 50210
MLS# 744838Listed by: LPT REALTY, LLC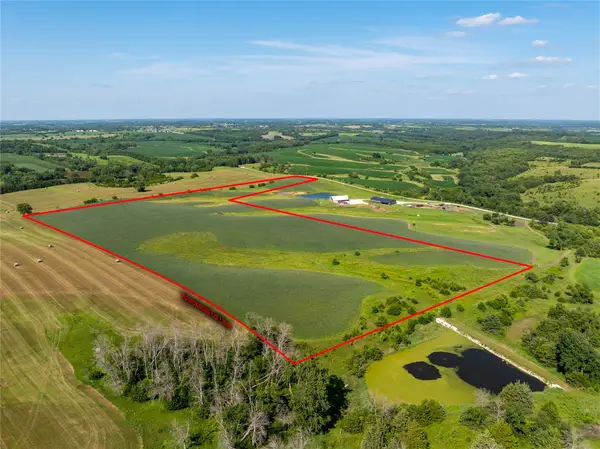 $195,000Active21.36 Acres
0 230th Avenue, New Virginia, IA 50210
MLS# 744902Listed by: LPT REALTY, LLC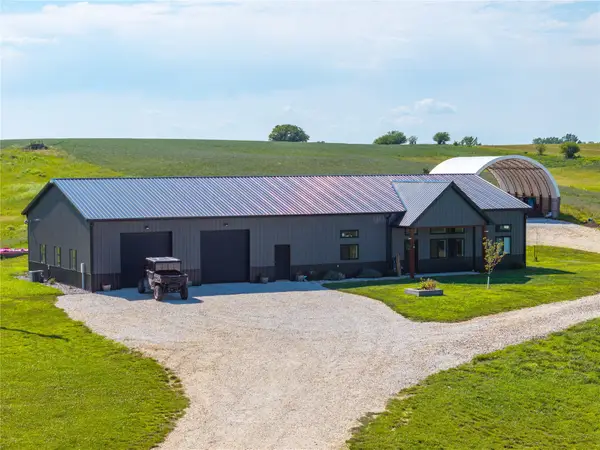 $799,000Active4 beds 3 baths2,240 sq. ft.
1065 230th Avenue, New Virginia, IA 50210
MLS# 744859Listed by: LPT REALTY, LLC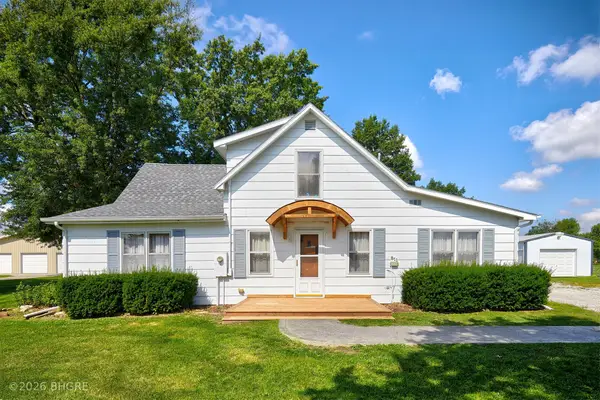 Listed by BHGRE$213,000Active3 beds 1 baths1,535 sq. ft.
811 East Street, New Virginia, IA 50210
MLS# 744813Listed by: BH&G REAL ESTATE INNOVATIONS $74,900Active2.04 Acres
21775 23rd Avenue, New Virginia, IA 50210
MLS# 743322Listed by: LPT REALTY, LLC


Protect your home and budget from life's surprises with an Assurant Home Warranty, backed by a partner that supports you through every step of homeownership. Explore Plans.
© 2026 Better Homes and Gardens Real Estate LLC. An Anywhere Real Estate company. All rights reserved. Better Homes and Gardens® Real Estate is a registered trademark owned by Meredith Operations Corporation, licensed to Better Homes and Gardens Real Estate LLC and used with permission. Better Homes and Gardens Real Estate LLC fully supports the principles of the Fair Housing Act and the Equal Opportunity Act. Listing information is deemed reliable but is not guaranteed accurate.
Each office is independently owned and operated.
Any services or products provided by third parties are not provided by, affiliated with or related to Better Homes and Gardens Real Estate LLC, or its affiliated companies.