
7708 Virginia Street, New Virginia, IA 50210
Local realty services provided by:Better Homes and Gardens Real Estate Innovations
7708 Virginia Street,New Virginia, IA 50210
$850,000
- 4 Beds
- 4 Baths
- 2,410 sq. ft.
- Single family
- Active
Listed by: daran becker
Office: peoples company
MLS#:740942
Source:IA_DMAAR
Price summary
- Price:$850,000
- Price per sq. ft.:$352.7
About this home
I'm pleased to offer a beautiful, newly built custom home on 10 acres, located just 13.5 miles southwest of Indianola and only 3.5 miles east of New Virginia. This exceptional estate offers the perfect blend of privacy and elegance, just a short drive off Highway 69.
A long, secluded driveway winds through mature timber, revealing a beautifully crafted 1.5-story home built in 2023. Offering 2,410 square feet of refined rustic charm, the home welcomes you with a stunning floor-to-ceiling stone fireplace, expansive windows overlooking the woods, and a design that seamlessly blends lodge-style warmth with modern sophistication. The gourmet kitchen features stainless steel appliances, granite countertops, and custom cabinetry.
The main level includes a spacious mudroom and laundry area with a half bath, along with a primary suite featuring a private walkout balcony, a walk-in closet with built-ins, and a spa-inspired bathroom with dual vanities, a tiled shower, and a private toilet room.
Upstairs offers two additional bedrooms, a full bathroom, and an open loft den. The fully finished walkout basement provides excellent space for guests or family with a large living area, a fourth bedroom, and a full bath.
In addition, upstairs features a massive unfinished bonus room with vaulted ceilings, its own walkout balcony, and an unfinished bathroom already plumbed and ready to be transformed into a breathtaking master suite. A spacious 3-car garage completes the home....
Contact an agent
Home facts
- Year built:2023
- Listing ID #:740942
- Added:93 day(s) ago
- Updated:August 19, 2026 at 03:02 PM
Rooms and interior
- Bedrooms:4
- Total bathrooms:4
- Full bathrooms:1
- Half bathrooms:1
- Flooring:Tile, Vinyl
- Dining Description:Dining Area
- Kitchen Description:Dishwasher, Freezer, Microwave, Refrigerator, Stove
- Basement:Yes
- Basement Description:Finished, Walk Out Access
- Living area:2,410 sq. ft.
Heating and cooling
- Cooling:Attic Fan
Structure and exterior
- Roof:Asphalt, Shingle
- Year built:2023
- Building area:2,410 sq. ft.
- Lot area:10 Acres
- Construction Materials:Log
- Exterior Features:Covered, Deck, Patio
- Foundation Description:Block
Utilities
- Water:Rural
- Sewer:Septic Tank
Finances and disclosures
- Price:$850,000
- Price per sq. ft.:$352.7
- Tax amount:$5,964
Features and amenities
- Appliances:Dishwasher, Dryer, Freezer, Microwave, Refrigerator, Stove, Washer
- Laundry features:Dryer, Main Level, Washer
Parking
- Parking description:Attached, Garage, Three Car Garage
- Garage:Yes
- Garage spaces:3
New listings near 7708 Virginia Street
 $100,000Active3.51 Acres
000 Starline Avenue, New Virginia, IA 50210
MLS# 746021Listed by: KELLER WILLIAMS REALTY GDM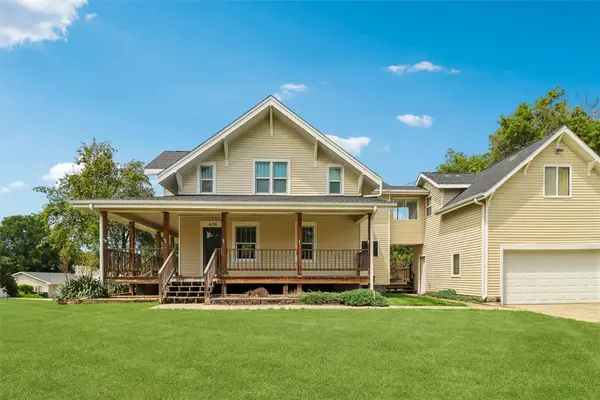 $349,900Active3 beds 3 baths2,304 sq. ft.
406 Knotts Street, New Virginia, IA 50210
MLS# 744838Listed by: LPT REALTY, LLC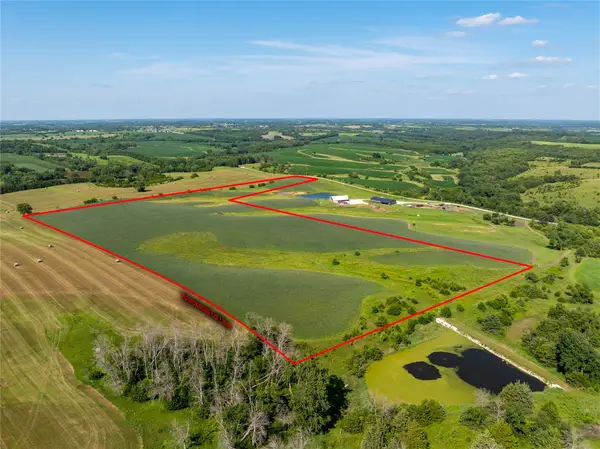 $195,000Active21.36 Acres
0 230th Avenue, New Virginia, IA 50210
MLS# 744902Listed by: LPT REALTY, LLC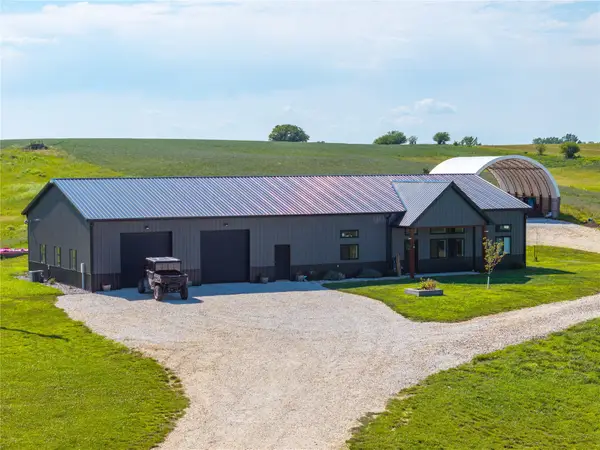 $799,000Active4 beds 3 baths2,240 sq. ft.
1065 230th Avenue, New Virginia, IA 50210
MLS# 744859Listed by: LPT REALTY, LLC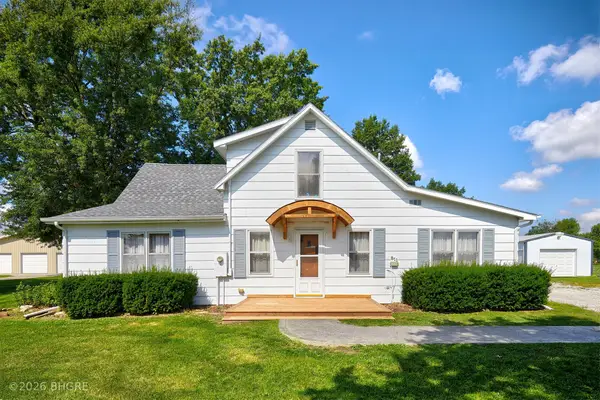 Listed by BHGRE$216,000Active3 beds 1 baths1,535 sq. ft.
811 East Street, New Virginia, IA 50210
MLS# 744813Listed by: BH&G REAL ESTATE INNOVATIONS $74,900Active2.04 Acres
21775 23rd Avenue, New Virginia, IA 50210
MLS# 743322Listed by: LPT REALTY, LLC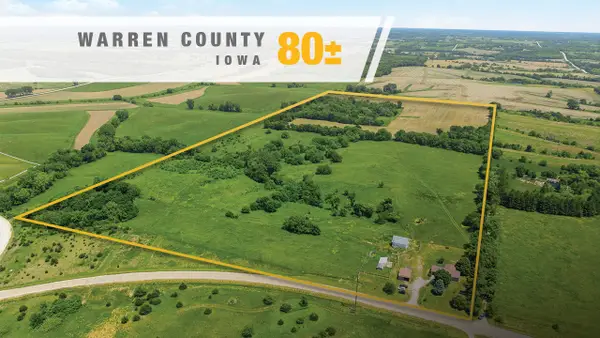 $999,999Active80 Acres
1853 G64 Highway, New Virginia, IA 50210
MLS# 742478Listed by: KILOTERRA $624,996Active4 beds 3 baths2,480 sq. ft.
22994 38th Avenue, New Virginia, IA 50210
MLS# 740830Listed by: 1 PERCENT LISTS EVOLUTION $864,000Pending7 beds 3 baths3,876 sq. ft.
20745 35th Avenue, New Virginia, IA 50210
MLS# 739992Listed by: RE/MAX CONCEPTS


Protect your home and budget from life's surprises with an Assurant Home Warranty, backed by a partner that supports you through every step of homeownership. Explore Plans.
© 2026 Better Homes and Gardens Real Estate LLC. An Anywhere Real Estate company. All rights reserved. Better Homes and Gardens® Real Estate is a registered trademark owned by Meredith Operations Corporation, licensed to Better Homes and Gardens Real Estate LLC and used with permission. Better Homes and Gardens Real Estate LLC fully supports the principles of the Fair Housing Act and the Equal Opportunity Act. Listing information is deemed reliable but is not guaranteed accurate.
Each office is independently owned and operated.
Any services or products provided by third parties are not provided by, affiliated with or related to Better Homes and Gardens Real Estate LLC, or its affiliated companies.