
109 Walnut Drive, Newton, IA 50208
Local realty services provided by:Better Homes and Gardens Real Estate Innovations
109 Walnut Drive,Newton, IA 50208
$221,300
- 3 Beds
- 2 Baths
- 1,454 sq. ft.
- Single family
- Active
Listed by: jason huffey
Office: re/max revolution
MLS#:750541
Source:IA_DMAAR
Price summary
- Price:$221,300
- Price per sq. ft.:$152.2
About this home
In 1965 the head electrician at Maytag drew the plans for this house, served as his own general contractor, and built it to live in. He stayed six decades. You can tell.
Brick front and a poured foundation. Grounded outlets in every room, because the man who wired it refused to come up short. Oak hardwood through all three bedrooms and the hall. Site-built cabinetry and a full wall of built-in dressers, so you may never buy a dresser again.
Full basement with rec room, third bath, and laundry. Drive-under garage. 8x12 shed. A 10x24 patio on a deep 0.41-acre lot with mature trees.
Move in today. No known health or safety concerns, and the home is ready to live in as it sits. The finishes are simply 1965, and that is the opportunity: update on your own timeline, in a house built better than anything you will find at this price.
Appliances stay. One-year home warranty included. Original blueprints available.
Contact an agent
Home facts
- Year built:1965
- Listing ID #:750541
- Added:1 day(s) ago
- Updated:October 07, 2026 at 09:49 PM
Rooms and interior
- Bedrooms:3
- Total bathrooms:2
- Full bathrooms:1
- Flooring:Carpet, Hardwood, Vinyl
- Kitchen Description:Dishwasher, Microwave, Refrigerator, Stove
- Basement:Yes
- Basement Description:Partially Finished
- Living area:1,454 sq. ft.
Heating and cooling
- Cooling:Central Air
- Heating:Forced Air, Gas, Natural Gas
- Central air:Yes
Structure and exterior
- Roof:Asphalt, Shingle
- Year built:1965
- Building area:1,454 sq. ft.
- Lot area:0.4 Acres
- Lot Features:Rectangular Lot
- Architectural Style:Ranch
- Construction Materials:Brick, Wood Siding
- Exterior Features:Covered, Fire Pit, Open, Patio
- Foundation Description:Poured
Utilities
- Water:Public
- Sewer:Public Sewer
Finances and disclosures
- Price:$221,300
- Price per sq. ft.:$152.2
- Tax amount:$3,068
Features and amenities
- Appliances:Dishwasher, Dryer, Microwave, Refrigerator, Stove, Washer
- Laundry features:Dryer, Washer
- Amenities:Smoke Detectors, Storage, Window Treatments
Parking
- Parking description:Attached, Garage, One Car Garage
- Garage:Yes
- Garage spaces:2
New listings near 109 Walnut Drive
- New
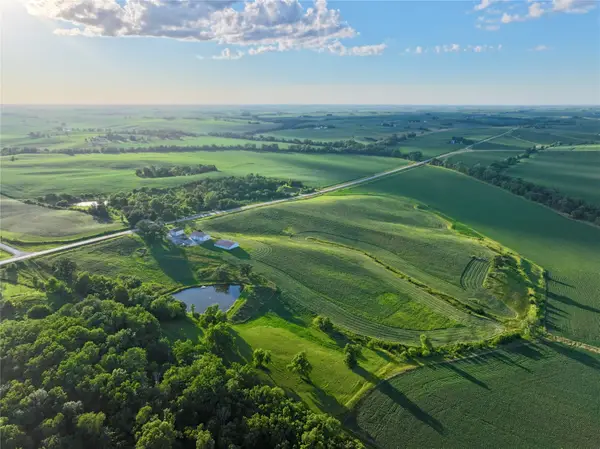 $592,500Active56.28 Acres
County Highway T12 Highway N, Newton, IA 50208
MLS# 750560Listed by: PEOPLES COMPANY - New
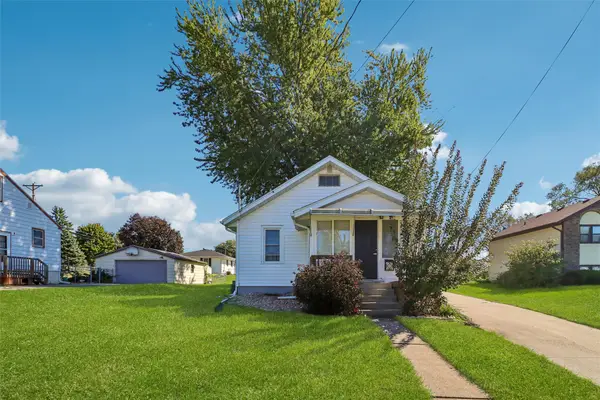 $160,000Active2 beds 2 baths576 sq. ft.
334 E 14th Street N, Newton, IA 50208
MLS# 750515Listed by: IOWA REALTY BEAVERDALE - New
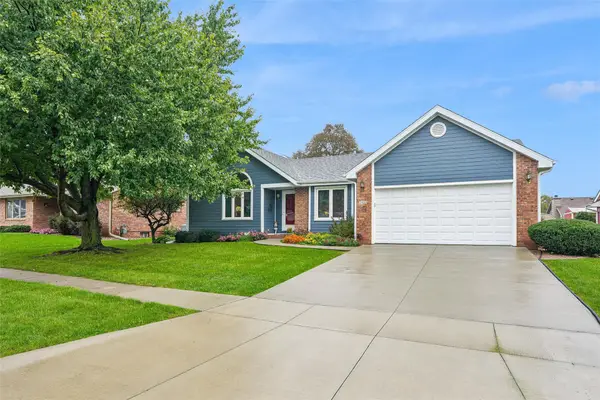 $414,500Active5 beds 3 baths1,571 sq. ft.
2402 N 7th Avenue E, Newton, IA 50208
MLS# 750252Listed by: IOWA REALTY NEWTON - New
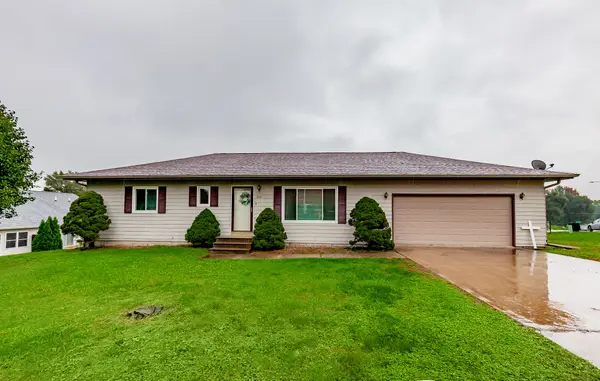 $250,000Active3 beds 2 baths1,176 sq. ft.
210 E 24th Street S, Newton, IA 50208
MLS# 750450Listed by: KELLER WILLIAMS REALTY GDM - New
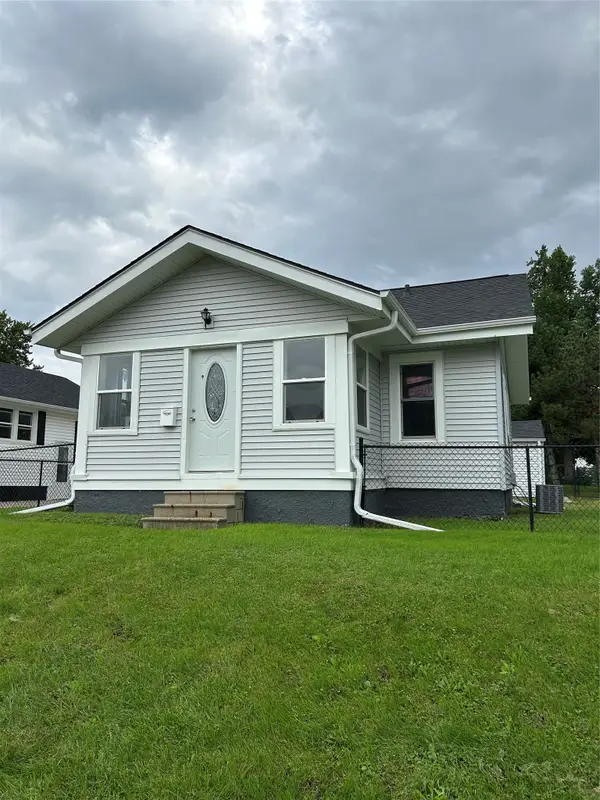 $165,000Active2 beds 2 baths752 sq. ft.
815 N 7th Avenue W, Newton, IA 50208
MLS# 750176Listed by: RE/MAX REVOLUTION - Open Sun, 1 to 3pm
 $449,990Active4 beds 3 baths1,720 sq. ft.
2301 N 8th Avenue E, Newton, IA 50208
MLS# 750062Listed by: RE/MAX REVOLUTION  Listed by BHGRE$649,900Active3 beds 3 baths2,890 sq. ft.
6430 S 20th Avenue W, Newton, IA 50208
MLS# 749906Listed by: BH&G REAL ESTATE INNOVATIONS $169,900Active2 beds 1 baths1,412 sq. ft.
603 E 13th Street N, Newton, IA 50208
MLS# 749958Listed by: IOWA REALTY NEWTON $425,000Active3 beds 2 baths1,801 sq. ft.
1507 S 10th Avenue W, Newton, IA 50208
MLS# 749857Listed by: IOWA REALTY NEWTON


Protect your home and budget from life's surprises with an Assurant Home Warranty, backed by a partner that supports you through every step of homeownership. Explore Plans.
© 2026 Better Homes and Gardens Real Estate LLC. An Anywhere Real Estate company. All rights reserved. Better Homes and Gardens® Real Estate is a registered trademark owned by Meredith Operations Corporation, licensed to Better Homes and Gardens Real Estate LLC and used with permission. Better Homes and Gardens Real Estate LLC fully supports the principles of the Fair Housing Act and the Equal Opportunity Act. Listing information is deemed reliable but is not guaranteed accurate.
Each office is independently owned and operated.
Any services or products provided by third parties are not provided by, affiliated with or related to Better Homes and Gardens Real Estate LLC, or its affiliated companies.