
1115 N 9th Avenue E, Newton, IA 50208
Local realty services provided by:Better Homes and Gardens Real Estate Innovations
1115 N 9th Avenue E,Newton, IA 50208
$314,000
- 3 Beds
- 3 Baths
- 1,290 sq. ft.
- Single family
- Active
Listed by: jake jenkins, jo jenkins
Office: re/max concepts
MLS#:744346
Source:IA_DMAAR
Price summary
- Price:$314,000
- Price per sq. ft.:$243.41
About this home
Welcome to 1115 N 9th Ave E in Newton! This impressive split-foyer home offers an incredible combination of updates, space, and an amazing garage setup on a large .43-acre lot. The home features a 2-car attached garage along with an additional 5-car detached garage/shop, creating a total of 7 garage stalls and all 7 stalls are heated! The detached shop features two large garage doors and three single-stall doors, with the two larger doors equipped with industrial-sized openers. The shop also includes an RV plug-in, making this the perfect setup for vehicles, hobbies, storage, or a workshop. Inside, you'll find a beautifully updated kitchen featuring a gas stove, modern finishes, and plenty of space for everyday living. The home offers a cozy wood-burning fireplace, new LVP flooring, all new interior doors throughout the upstairs, and new windows downstairs. The main level features two bedrooms, including a primary bedroom with its own 3/4 bathroom, along with a full bathroom. The lower level includes an additional bedroom and a convenient half bathroom. All three bathrooms have been updated with new vanities and new flooring, adding a fresh and modern feel throughout the home.
Enjoy the outdoors with a spacious deck overlooking the large backyard and a brand-new above-ground pool, perfect for summer fun and entertaining. The deck also features a gas line for easy grilling and outdoor enjoyment....
Contact an agent
Home facts
- Year built:1978
- Listing ID #:744346
- Added:52 day(s) ago
- Updated:August 20, 2026 at 03:06 PM
Rooms and interior
- Bedrooms:3
- Total bathrooms:3
- Full bathrooms:1
- Half bathrooms:1
- Flooring:Carpet
- Kitchen Description:Dishwasher, Microwave, Refrigerator, Stove
- Living area:1,290 sq. ft.
Heating and cooling
- Cooling:Central Air
- Heating:Forced Air, Gas, Natural Gas
- Central air:Yes
Structure and exterior
- Roof:Asphalt, Shingle
- Year built:1978
- Building area:1,290 sq. ft.
- Lot area:0.43 Acres
- Lot Features:Corner Lot
- Architectural Style:Split Foyer, Traditional
- Construction Materials:Vinyl Siding
- Exterior Features:Deck, Fire Pit
- Foundation Description:Block
- Levels:Multi/Split
Utilities
- Water:Public
- Sewer:Public Sewer
Finances and disclosures
- Price:$314,000
- Price per sq. ft.:$243.41
- Tax amount:$4,816
Features and amenities
- Appliances:Dishwasher, Dryer, Microwave, Refrigerator, Stove, Washer
- Laundry features:Dryer, Washer
Parking
- Parking description:Attached, Detached, Garage, Two Car Garage
- Garage:Yes
- Garage spaces:2
New listings near 1115 N 9th Avenue E
- New
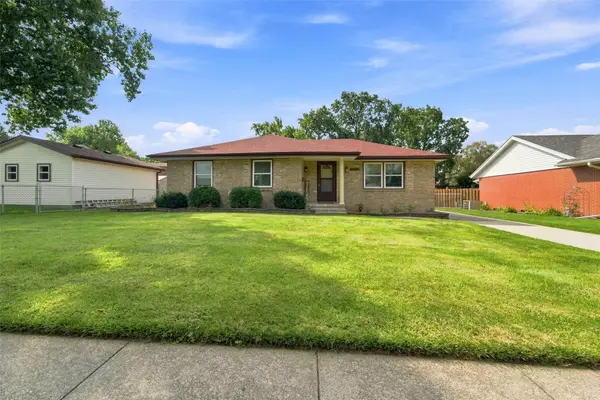 $265,000Active4 beds 3 baths1,172 sq. ft.
1445 N 8th Avenue E, Newton, IA 50208
MLS# 747638Listed by: HOME REALTY - New
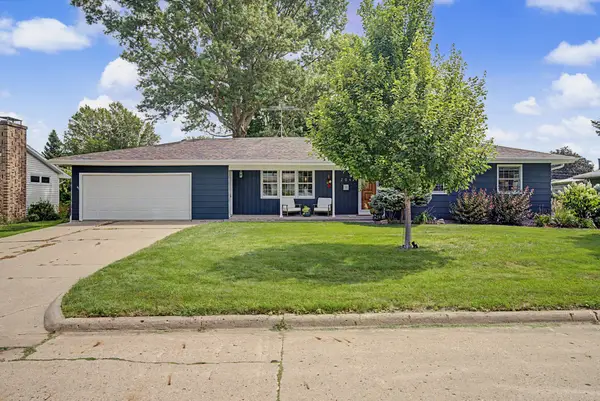 $365,000Active3 beds 3 baths1,637 sq. ft.
204 E 21st Street N, Newton, IA 50208
MLS# 747587Listed by: RE/MAX CONCEPTS - New
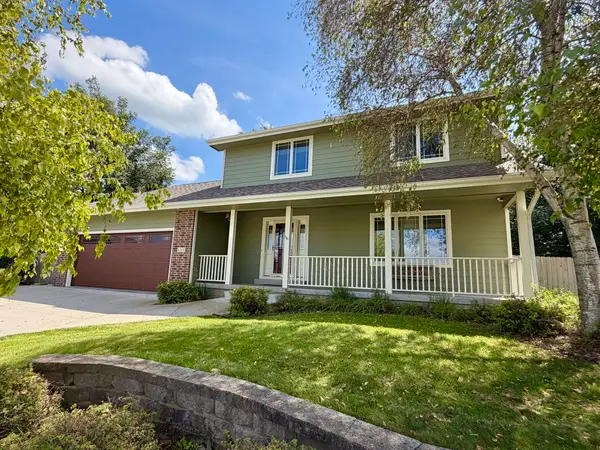 $359,000Active4 beds 3 baths2,400 sq. ft.
501 E 26th Street N, Newton, IA 50208
MLS# 747558Listed by: RE/MAX CONCEPTS - New
 $309,000Active4 beds 3 baths1,646 sq. ft.
1104 S 13th Avenue W, Newton, IA 50208
MLS# 747481Listed by: RE/MAX CONCEPTS - New
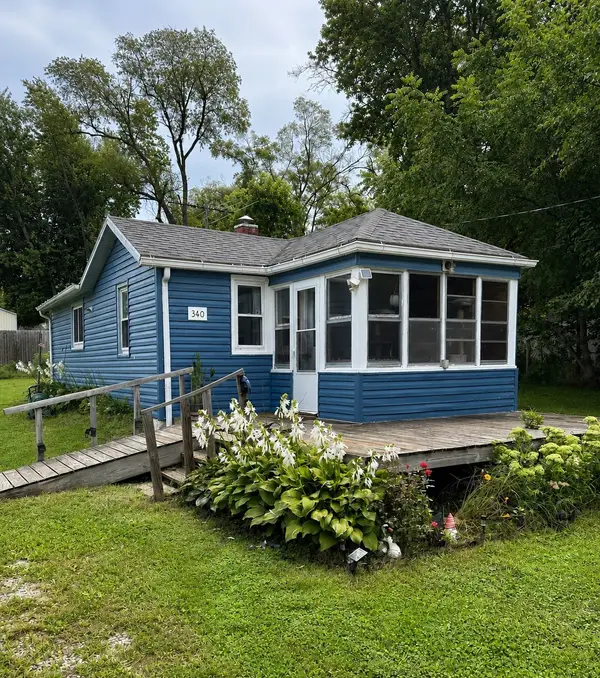 $115,000Active1 beds 1 baths528 sq. ft.
340 Hickory Street, Newton, IA 50208
MLS# 747484Listed by: SUNDANCE REALTY - Open Sun, 1 to 3pmNew
 $279,900Active4 beds 2 baths1,838 sq. ft.
1203 S 14th Avenue W, Newton, IA 50208
MLS# 747458Listed by: LPT REALTY, LLC - Open Sun, 1 to 3pmNew
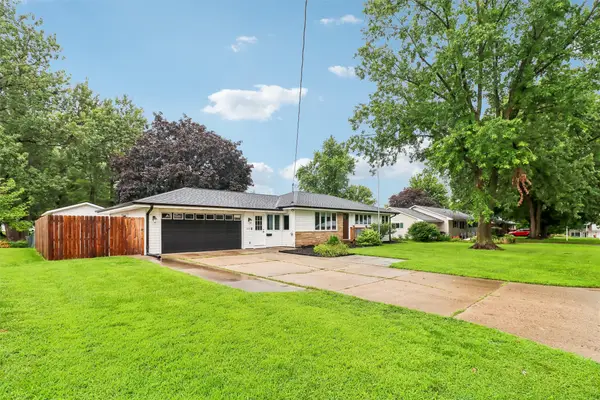 $285,000Active4 beds 2 baths1,228 sq. ft.
210 E 28th Street S, Newton, IA 50208
MLS# 747348Listed by: IOWA REALTY BEAVERDALE  $290,000Pending8 beds 4 baths3,968 sq. ft.
820 E 12th Street S, Newton, IA 50208
MLS# 746959Listed by: REALTY ONE GROUP IMPACT $290,000Pending8 beds 4 baths1,920 sq. ft.
824 E 12th Street S, Newton, IA 50208
MLS# 746961Listed by: REALTY ONE GROUP IMPACT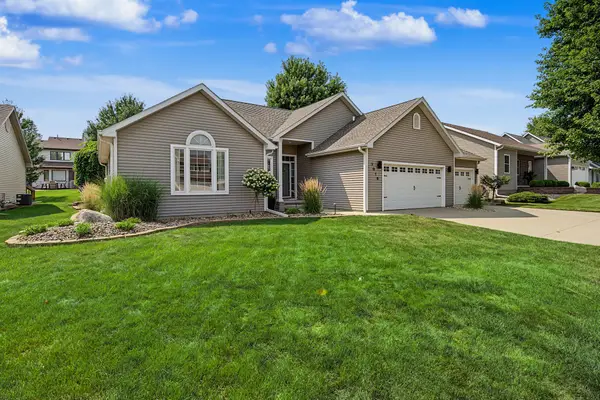 $415,000Pending4 beds 3 baths2,255 sq. ft.
1015 W 16th Street S, Newton, IA 50208
MLS# 747186Listed by: RE/MAX RESULTS


Protect your home and budget from life's surprises with an Assurant Home Warranty, backed by a partner that supports you through every step of homeownership. Explore Plans.
© 2026 Better Homes and Gardens Real Estate LLC. An Anywhere Real Estate company. All rights reserved. Better Homes and Gardens® Real Estate is a registered trademark owned by Meredith Operations Corporation, licensed to Better Homes and Gardens Real Estate LLC and used with permission. Better Homes and Gardens Real Estate LLC fully supports the principles of the Fair Housing Act and the Equal Opportunity Act. Listing information is deemed reliable but is not guaranteed accurate.
Each office is independently owned and operated.
Any services or products provided by third parties are not provided by, affiliated with or related to Better Homes and Gardens Real Estate LLC, or its affiliated companies.