
1445 N 8th Avenue E, Newton, IA 50208
Local realty services provided by:Better Homes and Gardens Real Estate Innovations
1445 N 8th Avenue E,Newton, IA 50208
$249,000
- 4 Beds
- 3 Baths
- 1,172 sq. ft.
- Single family
- Active
Listed by: holly kincel
Office: home realty
MLS#:747638
Source:IA_DMAAR
Price summary
- Price:$249,000
- Price per sq. ft.:$212.46
About this home
Move-in ready brick ranch with updates in all the right places! This 4-bedroom, 2.5-bath home offers a comfortable, functional layout with three bedrooms on the main level, newer carpet, fresh paint and updated lighting throughout. The refreshed kitchen features newer countertops, hardware and appliances and opens to the dining space, creating an inviting place to gather, while the main-level half bath has also been refreshed with a newer vanity, sink and toilet. Downstairs, the lower level gives you even more room to spread out with a spacious family room, 4th bedroom with egress, full bath with a newer shower, built-ins and plenty of storage. The outdoor space is just as easy to love, with a fully fenced backyard, newer deck and storage shed, and an oversized 2-car heated and insulated garage adds even more functionality. Major improvements include the house roof and gutters in 2023 and garage roof and gutters in 2020, plus a radon mitigation system and generator hookup already in place. Classic brick, great space inside and out, and so many of the big updates already done this is one you’ll want to see!!!...
Contact an agent
Home facts
- Year built:1971
- Listing ID #:747638
- Added:46 day(s) ago
- Updated:October 07, 2026 at 04:04 PM
Rooms and interior
- Bedrooms:4
- Total bathrooms:3
- Full bathrooms:2
- Half bathrooms:1
- Flooring:Carpet
- Dining Description:Dining Area
- Kitchen Description:Dishwasher, Microwave, Refrigerator, Stove
- Basement:Yes
- Basement Description:Egress Windows, Partially Finished
- Living area:1,172 sq. ft.
Heating and cooling
- Cooling:Central Air
- Heating:Natural Gas
- Central air:Yes
Structure and exterior
- Roof:Asphalt, Shingle
- Year built:1971
- Building area:1,172 sq. ft.
- Lot area:0.25 Acres
- Architectural Style:Ranch
- Construction Materials:Brick
- Exterior Features:Deck, Open, Patio
- Foundation Description:Block
Utilities
- Water:Public
- Sewer:Public Sewer
Finances and disclosures
- Price:$249,000
- Price per sq. ft.:$212.46
- Tax amount:$4,150
Features and amenities
- Appliances:Dishwasher, Microwave, Refrigerator, Stove
- Amenities:Storage
Parking
- Parking description:Detached, Garage, Two Car Garage
- Garage:Yes
- Garage spaces:2
New listings near 1445 N 8th Avenue E
- New
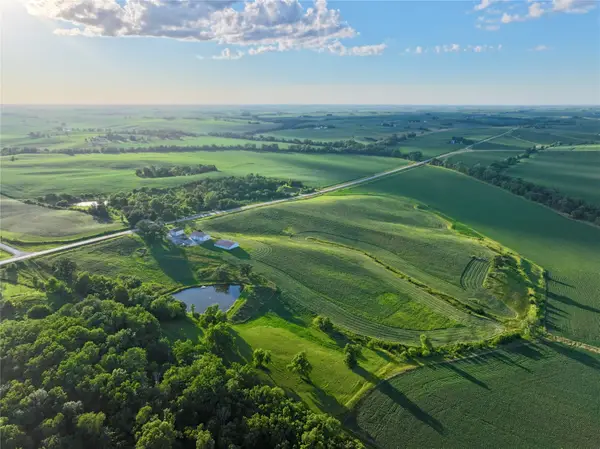 $592,500Active56.28 Acres
County Highway T12 Highway N, Newton, IA 50208
MLS# 750560Listed by: PEOPLES COMPANY - New
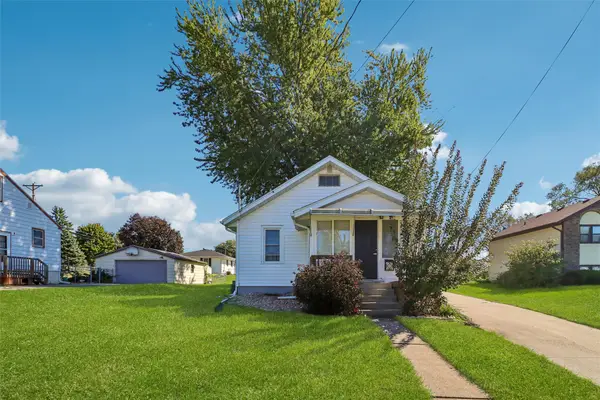 $160,000Active2 beds 2 baths576 sq. ft.
334 E 14th Street N, Newton, IA 50208
MLS# 750515Listed by: IOWA REALTY BEAVERDALE - New
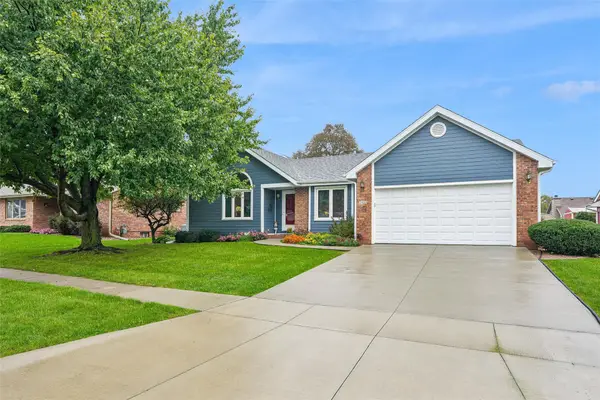 $414,500Active5 beds 3 baths1,571 sq. ft.
2402 N 7th Avenue E, Newton, IA 50208
MLS# 750252Listed by: IOWA REALTY NEWTON - New
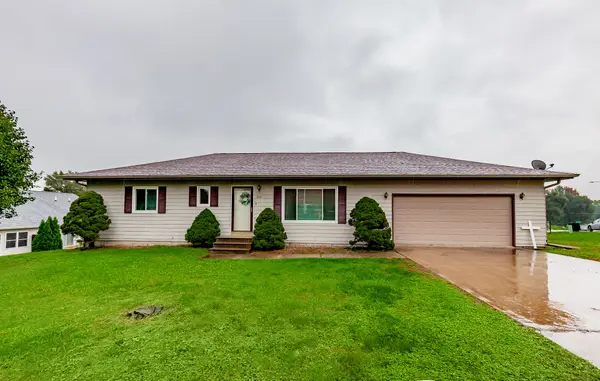 $250,000Active3 beds 2 baths1,176 sq. ft.
210 E 24th Street S, Newton, IA 50208
MLS# 750450Listed by: KELLER WILLIAMS REALTY GDM - New
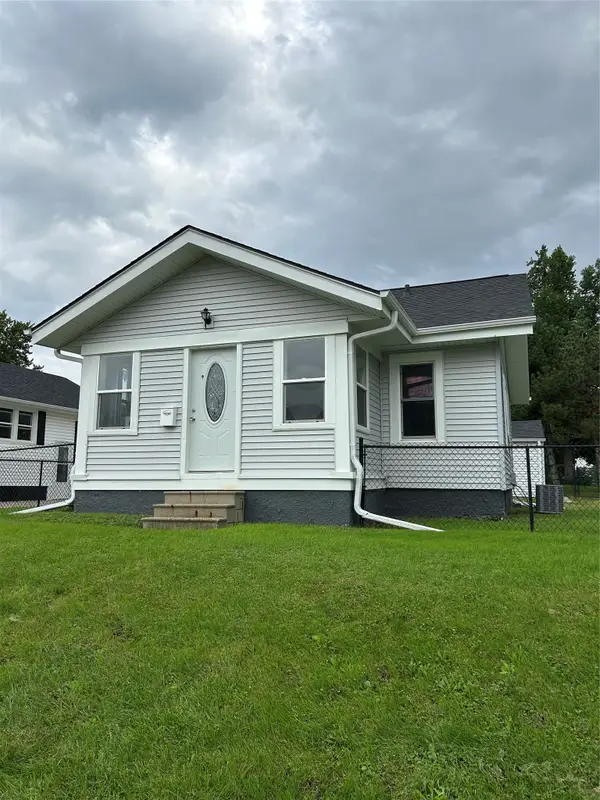 $165,000Active2 beds 2 baths752 sq. ft.
815 N 7th Avenue W, Newton, IA 50208
MLS# 750176Listed by: RE/MAX REVOLUTION - Open Sun, 1 to 3pmNew
 $449,990Active4 beds 3 baths1,720 sq. ft.
2301 N 8th Avenue E, Newton, IA 50208
MLS# 750062Listed by: RE/MAX REVOLUTION  Listed by BHGRE$649,900Active3 beds 3 baths2,890 sq. ft.
6430 S 20th Avenue W, Newton, IA 50208
MLS# 749906Listed by: BH&G REAL ESTATE INNOVATIONS $169,900Active2 beds 1 baths1,412 sq. ft.
603 E 13th Street N, Newton, IA 50208
MLS# 749958Listed by: IOWA REALTY NEWTON $425,000Active3 beds 2 baths1,801 sq. ft.
1507 S 10th Avenue W, Newton, IA 50208
MLS# 749857Listed by: IOWA REALTY NEWTON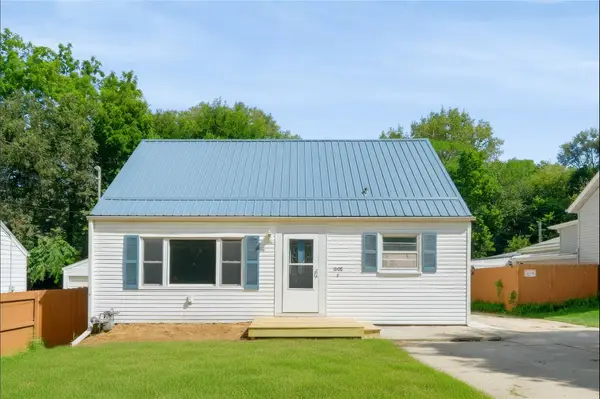 $226,000Active4 beds 2 baths1,114 sq. ft.
1008 1st Street N, Newton, IA 50208
MLS# 749686Listed by: REAL ESTATE SOLUTIONS


Protect your home and budget from life's surprises with an Assurant Home Warranty, backed by a partner that supports you through every step of homeownership. Explore Plans.
© 2026 Better Homes and Gardens Real Estate LLC. An Anywhere Real Estate company. All rights reserved. Better Homes and Gardens® Real Estate is a registered trademark owned by Meredith Operations Corporation, licensed to Better Homes and Gardens Real Estate LLC and used with permission. Better Homes and Gardens Real Estate LLC fully supports the principles of the Fair Housing Act and the Equal Opportunity Act. Listing information is deemed reliable but is not guaranteed accurate.
Each office is independently owned and operated.
Any services or products provided by third parties are not provided by, affiliated with or related to Better Homes and Gardens Real Estate LLC, or its affiliated companies.