
1140 Cherry Hills Drive #A, Newton, IA 50208
Local realty services provided by:Better Homes and Gardens Real Estate Innovations
1140 Cherry Hills Drive #A,Newton, IA 50208
$199,900
- 2 Beds
- 2 Baths
- 1,316 sq. ft.
- Condominium
- Active
Listed by: jake jenkins, jo jenkins
Office: re/max concepts
MLS#:732617
Source:IA_DMAAR
Price summary
- Price:$199,900
- Price per sq. ft.:$151.9
- Monthly HOA dues:$175
About this home
Located in desirable southwest Newton, this well-maintained lower-level condo at 1140 Cherry Hills Drive, Unit #A offers comfortable and convenient one-level living with 1,316 square feet of thoughtfully designed space in a 55+ senior community. The home features two bedrooms and two bathrooms, including a spacious primary suite with extensive built-ins, a slide-out desk, a generous walk-in closet, and a nicely updated 3/4 bathroom with a walk-in shower that was new in 2024. A full bathroom provides added convenience for guests. The large living room opens to a dining area off the kitchen, creating a functional and inviting layout for everyday living. The kitchen features tile flooring and comes fully equipped with a refrigerator, microwave, stove, and dishwasher, with laundry conveniently located on the main level. Flooring throughout includes a mix of tile, LVP, and carpet. Additional highlights include an attached two-stall garage, a private drive, a radon mitigation system, a new retaining wall, and new windows throughout within the last three years. The Cherry Hills Homeowners Association fee is $175 per month and includes exterior maintenance, lawn care, and snow removal, making this condo a low-maintenance, move-in-ready option in a sought-after southwest Newton location....
Contact an agent
Home facts
- Year built:1981
- Listing ID #:732617
- Added:260 day(s) ago
- Updated:September 27, 2026 at 03:02 PM
Rooms and interior
- Bedrooms:2
- Total bathrooms:2
- Full bathrooms:1
- Flooring:Carpet, Tile
- Dining Description:Separate Formal Dining Room
- Kitchen Description:Dishwasher, Microwave, Refrigerator, Stove
- Living area:1,316 sq. ft.
Heating and cooling
- Cooling:Central Air
- Heating:Forced Air, Gas, Natural Gas
- Central air:Yes
Structure and exterior
- Roof:Asphalt, Shingle
- Year built:1981
- Building area:1,316 sq. ft.
- Lot area:0.19 Acres
- Architectural Style:Ranch, Traditional
- Exterior Features:Open, Patio
- Foundation Description:Block
Utilities
- Water:Public
- Sewer:Public Sewer
Finances and disclosures
- Price:$199,900
- Price per sq. ft.:$151.9
- Tax amount:$2,388 (2024)
Features and amenities
- Appliances:Dishwasher, Dryer, Microwave, Refrigerator, Stove, Washer
- Laundry features:Dryer, Main Level, Washer
Parking
- Parking description:Attached, Garage, Two Car Garage
- Garage:Yes
- Garage spaces:2
New listings near 1140 Cherry Hills Drive #A
- New
 $449,990Active4 beds 3 baths1,720 sq. ft.
2301 N 8th Avenue E, Newton, IA 50208
MLS# 750062Listed by: RE/MAX REVOLUTION - Open Sun, 12 to 2pmNew
 Listed by BHGRE$649,900Active3 beds 3 baths2,890 sq. ft.
6430 S 20th Avenue W, Newton, IA 50208
MLS# 749906Listed by: BH&G REAL ESTATE INNOVATIONS - New
 $169,900Active2 beds 1 baths1,412 sq. ft.
603 E 13th Street N, Newton, IA 50208
MLS# 749958Listed by: IOWA REALTY NEWTON - New
 $425,000Active3 beds 2 baths1,801 sq. ft.
1507 S 10th Avenue W, Newton, IA 50208
MLS# 749857Listed by: IOWA REALTY NEWTON - Open Sun, 11:30am to 1pmNew
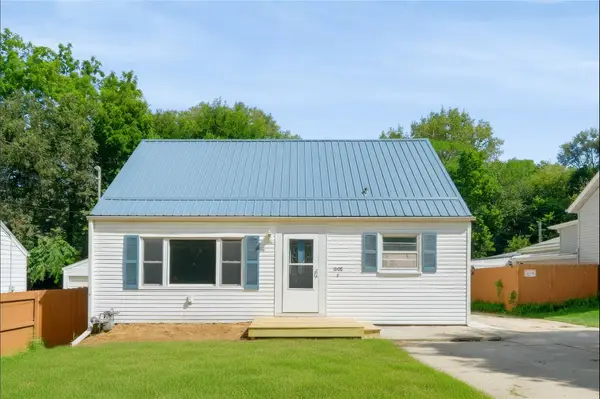 $226,000Active4 beds 2 baths1,114 sq. ft.
1008 1st Street N, Newton, IA 50208
MLS# 749686Listed by: REAL ESTATE SOLUTIONS - New
 $1,135,000Active6 beds 6 baths3,785 sq. ft.
3248 N 18th Avenue W, Newton, IA 50208
MLS# 749579Listed by: CENTURY 21 SIGNATURE - New
 $209,900Active4 beds 2 baths996 sq. ft.
1107 N 10th Avenue E, Newton, IA 50208
MLS# 749563Listed by: IOWA REALTY NEWTON - New
 $479,500Active4 beds 4 baths4,038 sq. ft.
1607 N 23rd Avenue W, Newton, IA 50208
MLS# 749566Listed by: IOWA REALTY NEWTON  $169,000Pending2 beds 2 baths896 sq. ft.
818 E 5th Street N, Newton, IA 50208
MLS# 749568Listed by: IOWA REALTY BEAVERDALE $89,000Pending2 beds 1 baths816 sq. ft.
700 E 13th Street N, Newton, IA 50208
MLS# 749383Listed by: RE/MAX CONCEPTS


Protect your home and budget from life's surprises with an Assurant Home Warranty, backed by a partner that supports you through every step of homeownership. Explore Plans.
© 2026 Better Homes and Gardens Real Estate LLC. An Anywhere Real Estate company. All rights reserved. Better Homes and Gardens® Real Estate is a registered trademark owned by Meredith Operations Corporation, licensed to Better Homes and Gardens Real Estate LLC and used with permission. Better Homes and Gardens Real Estate LLC fully supports the principles of the Fair Housing Act and the Equal Opportunity Act. Listing information is deemed reliable but is not guaranteed accurate.
Each office is independently owned and operated.
Any services or products provided by third parties are not provided by, affiliated with or related to Better Homes and Gardens Real Estate LLC, or its affiliated companies.