
334 E 14th Street N, Newton, IA 50208
Local realty services provided by:Better Homes and Gardens Real Estate Innovations
334 E 14th Street N,Newton, IA 50208
$160,000
- 2 Beds
- 2 Baths
- 576 sq. ft.
- Single family
- Active
Listed by: aj arrendell, shawn preston
Office: iowa realty beaverdale
MLS#:750515
Source:IA_DMAAR
Price summary
- Price:$160,000
- Price per sq. ft.:$277.78
About this home
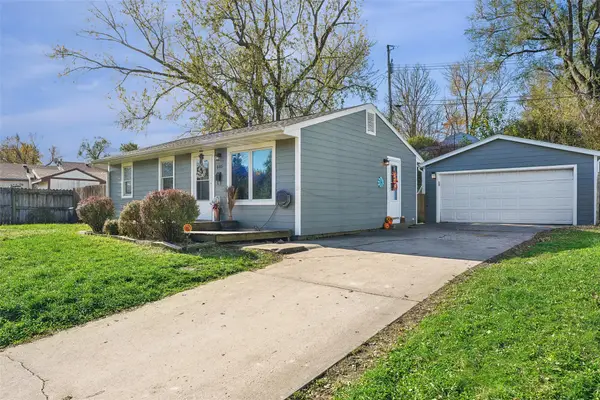
Looking for a home with more space than you might expect? This one is full of surprises! Step inside and discover a beautifully remodeled kitchen with plenty of counter space, lots of storage, stainless steel appliances, and a gas range. You'll also love the newer LVP flooring and the convenience of easily accessible main-floor laundry! This home offers plenty of room to spread out, with living spaces that are great for relaxing, entertaining, or enjoying your favorite hobbies. Head downstairs and check out the large bonus room that you have to see for yourself! The partially finished basement also offers additional storage and a full bathroom. Need room for vehicles, tools, or projects? The oversized two-car detached garage has you covered! It even includes an extra room on the side for more storage or workspace. With so much value inside and out, this home has more to offer than meets the eye. Come see it for yourself!
Contact an agent
Home facts
- Year built:1925
- Listing ID #:750515
- Added:46 day(s) ago
- Updated:November 20, 2026 at 05:01 PM
Rooms and interior
- Bedrooms:2
- Total bathrooms:2
- Full bathrooms:1
- Flooring:Carpet
- Kitchen Description:Dishwasher, Microwave, Refrigerator, Stove
- Basement:Yes
- Basement Description:Partially Finished
- Living area:576 sq. ft.
Heating and cooling
- Cooling:Central Air
- Heating:Gas, Natural Gas
- Central air:Yes
Structure and exterior
- Roof:Asphalt, Shingle
- Year built:1925
- Building area:576 sq. ft.
- Lot area:0.19 Acres
- Lot Features:Rectangular Lot
- Architectural Style:Ranch
- Construction Materials:Vinyl Siding
- Foundation Description:Block
Utilities
- Water:Public
- Sewer:Public Sewer
Finances and disclosures
- Price:$160,000
- Price per sq. ft.:$277.78
- Tax amount:$2,133
Features and amenities
- Appliances:Dishwasher, Microwave, Refrigerator, Stove
- Laundry features:Main Level
- Amenities:Fire Alarm, Security System
Parking
- Parking description:Detached, Garage, Two Car Garage
- Garage:Yes
- Garage spaces:2
New listings near 334 E 14th Street N
- New
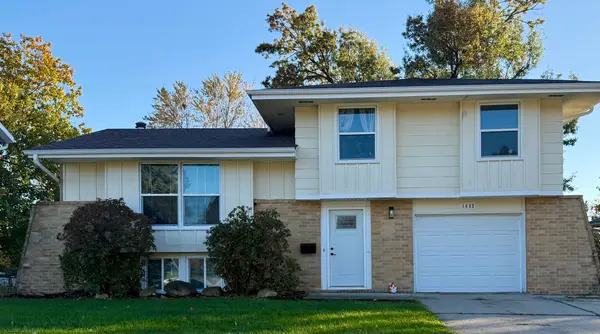 $229,000Active3 beds 3 baths1,646 sq. ft.
1453 N 6th Avenue E, Newton, IA 50208
MLS# 753208Listed by: RE/MAX CONCEPTS - New
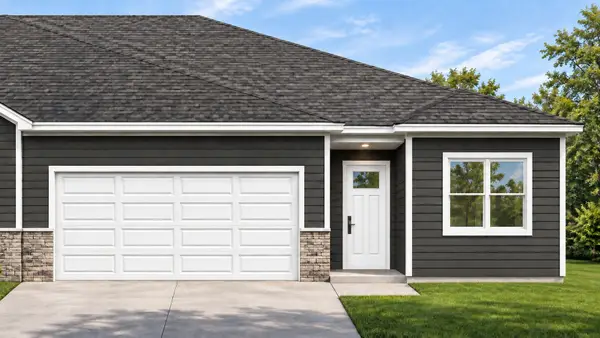 $443,000Active3 beds 2 baths1,540 sq. ft.
2323 N 10th Avenue E, Newton, IA 50208
MLS# 753155Listed by: RE/MAX CONCEPTS - New
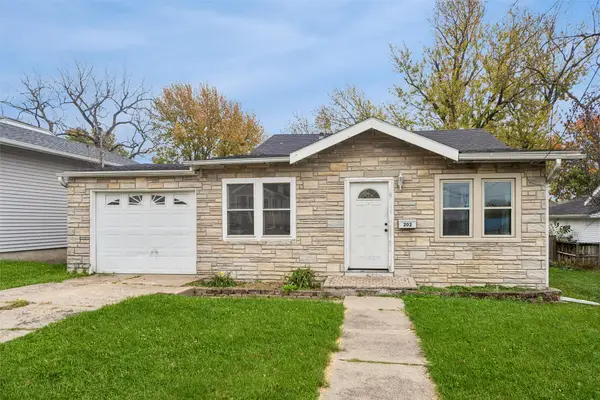 $149,900Active3 beds 2 baths1,149 sq. ft.
202 E 14th Street N, Newton, IA 50208
MLS# 753004Listed by: IOWA REALTY COLFAX - Open Sat, 3 to 5pmNew
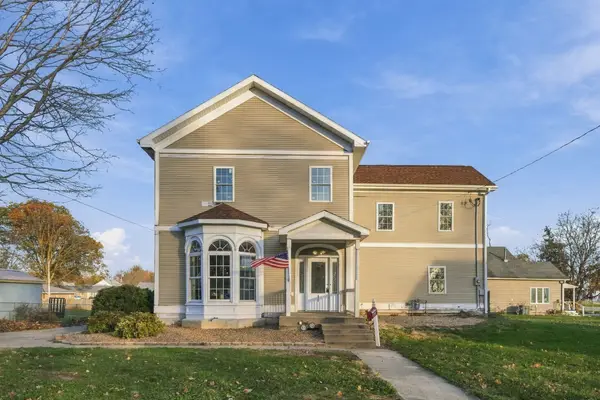 $175,000Active5 beds 3 baths2,340 sq. ft.
608 E 7th Street N, Newton, IA 50208
MLS# 752906Listed by: LPT REALTY, LLC - New
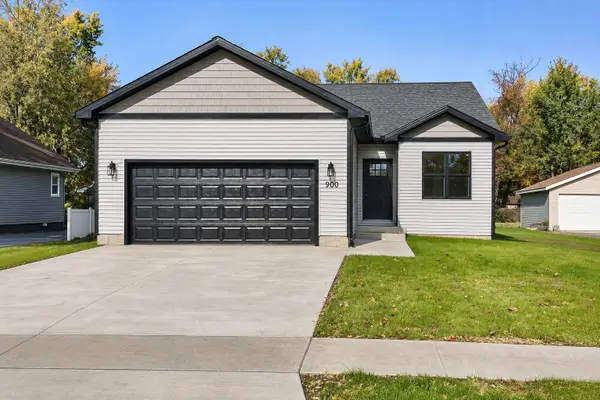 $314,900Active3 beds 1 baths1,311 sq. ft.
900 S 5th Avenue E, Newton, IA 50208
MLS# 752713Listed by: EXP REALTY, LLC - New
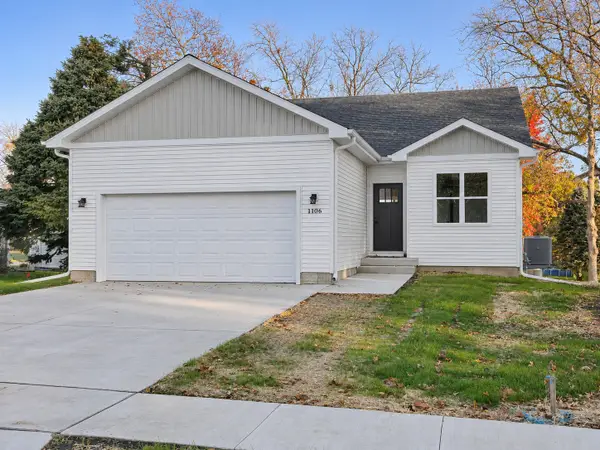 $314,900Active3 beds 1 baths1,311 sq. ft.
1106 S 5th Avenue E, Newton, IA 50208
MLS# 752716Listed by: EXP REALTY, LLC - New
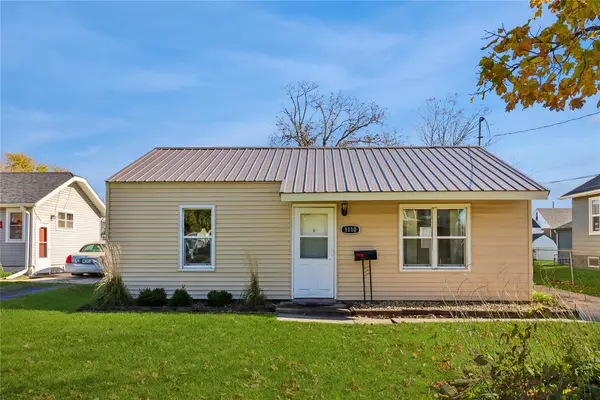 $124,000Active2 beds 1 baths908 sq. ft.
1110 W 7th Street S, Newton, IA 50208
MLS# 752808Listed by: REALTY ONE GROUP IMPACT - New
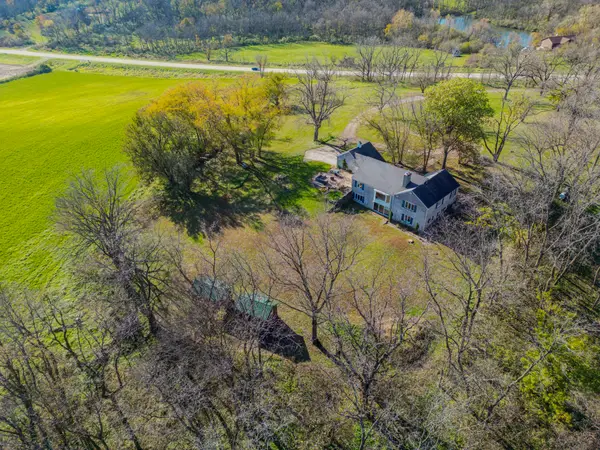 $795,000Active5 beds 3 baths1,746 sq. ft.
1392 W 28th Street N, Newton, IA 50208
MLS# 752907Listed by: MIDWEST LAND GROUP LLC - New
 $159,900Active3 beds 1 baths816 sq. ft.
605 E 27th Street S, Newton, IA 50208
MLS# 752727Listed by: IOWA REALTY COLFAX - New
 $155,000Active2 beds 1 baths1,009 sq. ft.
620 W 2nd Street S, Newton, IA 50208
MLS# 752801Listed by: IHOME REALTY


Protect your home and budget from life's surprises with an Assurant Home Warranty, backed by a partner that supports you through every step of homeownership. Explore Plans.
© 2026 Better Homes and Gardens Real Estate LLC. An Anywhere Real Estate company. All rights reserved. Better Homes and Gardens® Real Estate is a registered trademark owned by Meredith Operations Corporation, licensed to Better Homes and Gardens Real Estate LLC and used with permission. Better Homes and Gardens Real Estate LLC fully supports the principles of the Fair Housing Act and the Equal Opportunity Act. Listing information is deemed reliable but is not guaranteed accurate.
Each office is independently owned and operated.
Any services or products provided by third parties are not provided by, affiliated with or related to Better Homes and Gardens Real Estate LLC, or its affiliated companies.