
404 E 25th Street S, Newton, IA 50208
Local realty services provided by:Better Homes and Gardens Real Estate Innovations
404 E 25th Street S,Newton, IA 50208
$200,000
- 2 Beds
- 2 Baths
- 1,504 sq. ft.
- Single family
- Active
Listed by: cathy mcaulay, lynette williamson
Office: century 21 signature
MLS#:747928
Source:IA_DMAAR
Price summary
- Price:$200,000
- Price per sq. ft.:$132.98
About this home
Looking for a home with a large fenced-in yard? Well, look no further because you found it! This charming property offers .377 acres and is conveniently located across from the new school, making those school mornings a little easier! The HUGE primary bedroom suite features two closets, including a walk-in, plus a private bathroom with a relaxing jet tub and walk-in shower. The second bedroom is a nice size with a large closet. The spacious living room flows into the dining area and kitchen, where an amazing picture window brings in plenty of natural light and offers a beautiful view of the backyard. A bonus room provides the perfect space for a home office, gaming room, hobby area, or whatever suits your needs. Enjoy the convenience of a one-car attached garage with a door leading directly to the backyard. Mature trees surround the property, adding shade, privacy, and plenty of character. Recent updates include the dishwasher, microwave, and stove replaced in 2022, a 4-year-old HVAC system, a 6-year-old roof, and 2-year-old siding. With the large fenced yard, generous bedroom suite, bonus room, mature trees, and convenient location, this one has plenty to offer!...
Contact an agent
Home facts
- Year built:1955
- Listing ID #:747928
- Added:10 day(s) ago
- Updated:September 06, 2026 at 03:12 PM
Rooms and interior
- Bedrooms:2
- Total bathrooms:2
- Full bathrooms:2
- Flooring:Carpet
- Dining Description:Dining Area
- Kitchen Description:Dishwasher, Microwave, Stove
- Basement:Yes
- Basement Description:Unfinished
- Living area:1,504 sq. ft.
Heating and cooling
- Cooling:Central Air
- Heating:Forced Air, Gas, Natural Gas
- Central air:Yes
Structure and exterior
- Roof:Asphalt, Shingle
- Year built:1955
- Building area:1,504 sq. ft.
- Lot area:0.24 Acres
- Architectural Style:Ranch
- Construction Materials:Vinyl Siding
- Foundation Description:Poured
Utilities
- Water:Public
- Sewer:Public Sewer
Finances and disclosures
- Price:$200,000
- Price per sq. ft.:$132.98
- Tax amount:$3,211
Features and amenities
- Appliances:Dishwasher, Microwave, Stove
- Laundry features:Main Level
- Amenities:Smoke Detectors
Parking
- Parking description:Attached, Garage, One Car Garage
- Garage:Yes
- Garage spaces:1
New listings near 404 E 25th Street S
- New
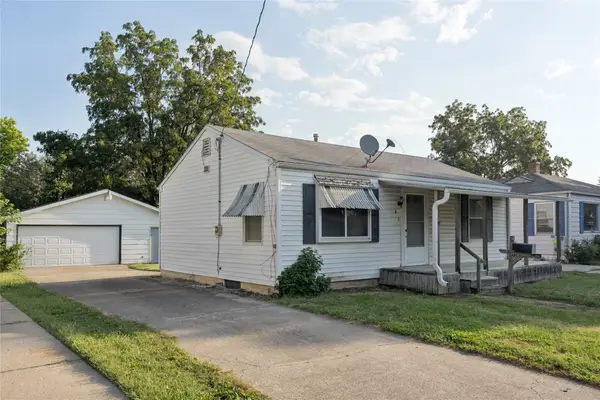 $100,000Active2 beds 2 baths704 sq. ft.
8 Southampton Court, Newton, IA 50208
MLS# 748584Listed by: REALTY ONE GROUP IMPACT - New
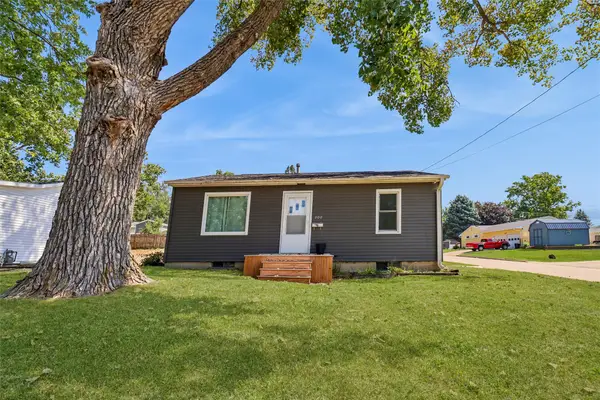 $160,000Active2 beds 1 baths660 sq. ft.
600 E 13th Street N, Newton, IA 50208
MLS# 748623Listed by: IOWA REALTY NEWTON  $5,000Pending0.09 Acres
428 N 3rd Avenue E, Newton, IA 50208
MLS# 748606Listed by: IOWA REALTY NEWTON- New
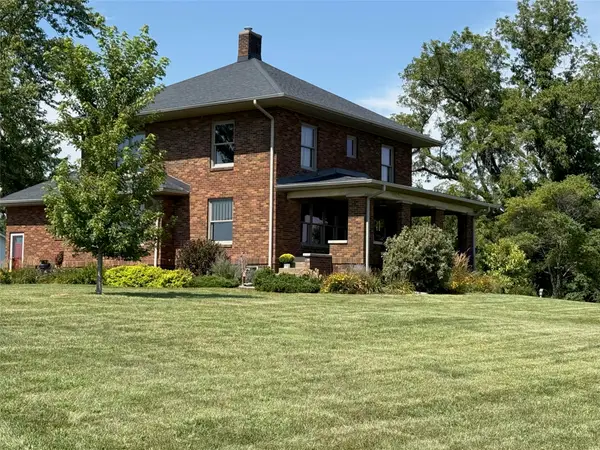 $475,000Active4 beds 2 baths2,496 sq. ft.
4905 E 8th Street N, Newton, IA 50208
MLS# 748593Listed by: RE/MAX CONCEPTS - New
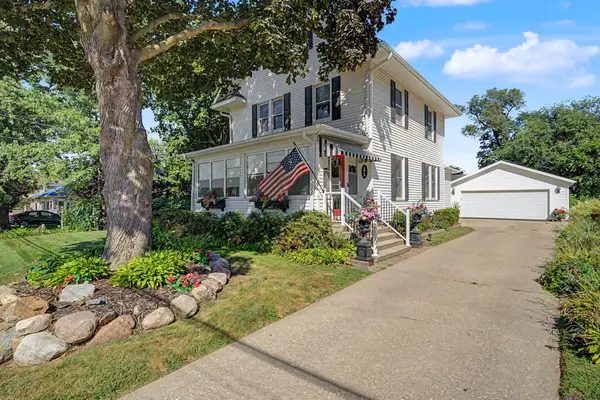 $275,000Active3 beds 2 baths1,936 sq. ft.
1014 W 4th Street S, Newton, IA 50208
MLS# 748512Listed by: RE/MAX RESULTS - New
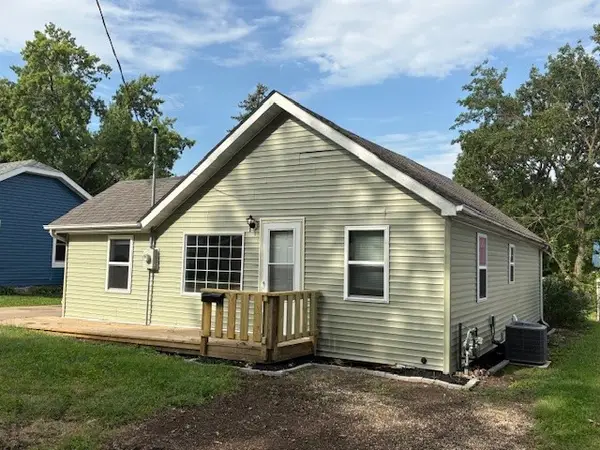 $140,000Active3 beds 1 baths932 sq. ft.
1209 W 7th Street S, Newton, IA 50208
MLS# 748421Listed by: FIRST CHOICE REALTY - New
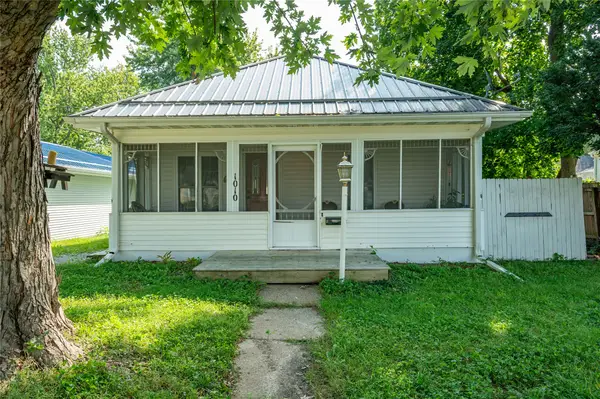 $125,000Active2 beds 1 baths624 sq. ft.
1010 W 4th Street S, Newton, IA 50208
MLS# 748529Listed by: RE/MAX CONCEPTS - New
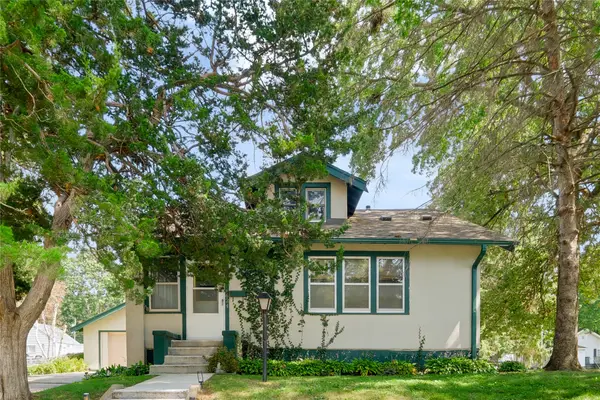 $179,000Active3 beds 1 baths1,500 sq. ft.
624 E 8th Street S, Newton, IA 50208
MLS# 748467Listed by: REAL ESTATE SOLUTIONS - New
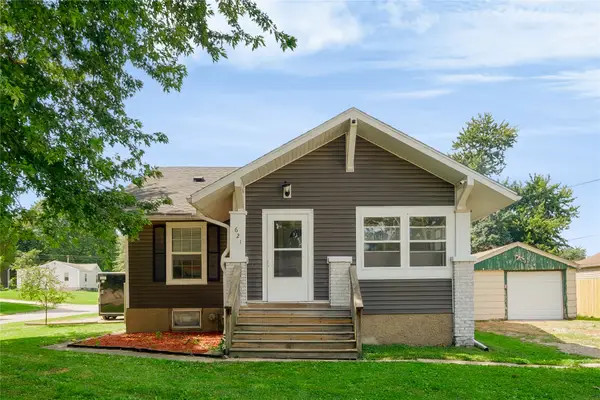 $214,000Active3 beds 1 baths1,285 sq. ft.
621 E 12th Street S, Newton, IA 50208
MLS# 748471Listed by: REAL ESTATE SOLUTIONS - New
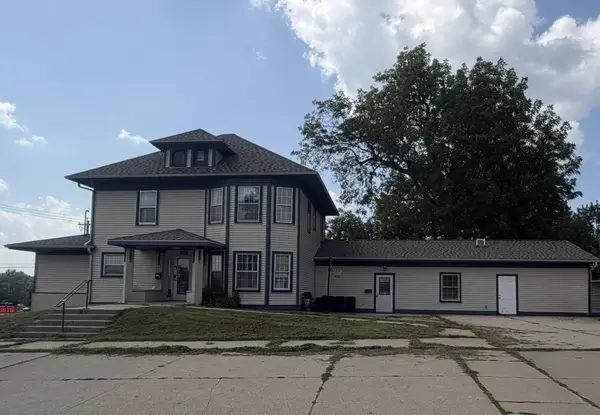 $294,900Active2 beds 1 baths6,130 sq. ft.
1422 1st Avenue E, Newton, IA 50208
MLS# 748462Listed by: ALL IN REAL ESTATE INC


Protect your home and budget from life's surprises with an Assurant Home Warranty, backed by a partner that supports you through every step of homeownership. Explore Plans.
© 2026 Better Homes and Gardens Real Estate LLC. An Anywhere Real Estate company. All rights reserved. Better Homes and Gardens® Real Estate is a registered trademark owned by Meredith Operations Corporation, licensed to Better Homes and Gardens Real Estate LLC and used with permission. Better Homes and Gardens Real Estate LLC fully supports the principles of the Fair Housing Act and the Equal Opportunity Act. Listing information is deemed reliable but is not guaranteed accurate.
Each office is independently owned and operated.
Any services or products provided by third parties are not provided by, affiliated with or related to Better Homes and Gardens Real Estate LLC, or its affiliated companies.