
4683 Legion Street #80, Newton, IA 50208
Local realty services provided by:Better Homes and Gardens Real Estate Innovations
Listed by: megan thompson
Office: iowa realty newton
MLS#:746137
Source:IA_DMAAR
Price summary
- Price:$699,000
- Price per sq. ft.:$155.61
- Monthly HOA dues:$20
About this home
Welcome to this extraordinary custom-built executive home, perfectly situated on 2 scenic acres with minimal HOA restrictions and access to a shared pond. Built by Kendall Moorman and offered by its original owner, this home features over 6,000 finished sq. ft. with an impressive 8 bedrooms and 5 bathrooms, providing exceptional space for comfortable living, entertaining, or multi-generational needs.
Outside, enjoy being immersed in a peaceful setting, where the shared pond creates a beautiful backdrop for relaxing evenings and outdoor recreation. With the perfect combination of privacy, luxury, and functionality, this one-of-a-kind property offers executive living at its finest while providing the space and amenities you've been searching for.
The walkout lower level is designed for entertaining, featuring a custom-built bar complete with beer taps, a pool table, and plenty of space to gather with friends and family. The detached 3-car garage is plumbed for HVAC and a future bathroom, offering additional possibilities for the next owner such as storage, workshop space, or hobby use.
Conveniently located with quick interstate access to both Des Moines and Iowa City, this exceptional property combines acreage, space, and accessibility in one remarkable package....
Contact an agent
Home facts
- Year built:1999
- Listing ID #:746137
- Added:58 day(s) ago
- Updated:September 27, 2026 at 03:02 PM
Rooms and interior
- Bedrooms:8
- Total bathrooms:5
- Full bathrooms:3
- Half bathrooms:1
- Flooring:Carpet, Tile
- Dining Description:Dining Area
- Kitchen Description:Built-In Oven, Cooktop, Dishwasher, Microwave, Refrigerator
- Basement:Yes
- Basement Description:Daylight, Finished, Walk Out Access
- Living area:4,492 sq. ft.
Heating and cooling
- Cooling:Central Air
- Heating:Gas, Propane
- Central air:Yes
Structure and exterior
- Roof:Asphalt, Shingle
- Year built:1999
- Building area:4,492 sq. ft.
- Lot area:2.04 Acres
- Architectural Style:Two Story
- Construction Materials:Brick
- Exterior Features:Deck, Enclosed Porch, Fire Pit, Porch, Screened
- Foundation Description:Block
- Levels:2 Story
Utilities
- Water:Rural
- Sewer:Septic Tank
Finances and disclosures
- Price:$699,000
- Price per sq. ft.:$155.61
- Tax amount:$8,528
Features and amenities
- Appliances:Built-In Oven, Cooktop, Dishwasher, Microwave, Refrigerator
- Laundry features:Main Level
- Amenities:Central Vacuum, Smoke Detectors, Wet Bar
Parking
- Parking description:Attached, Garage, Three Car Garage, Two Car Garage
- Garage:Yes
- Garage spaces:5
New listings near 4683 Legion Street #80
- New
 $449,990Active4 beds 3 baths1,720 sq. ft.
2301 N 8th Avenue E, Newton, IA 50208
MLS# 750062Listed by: RE/MAX REVOLUTION - Open Sun, 12 to 2pmNew
 Listed by BHGRE$649,900Active3 beds 3 baths2,890 sq. ft.
6430 S 20th Avenue W, Newton, IA 50208
MLS# 749906Listed by: BH&G REAL ESTATE INNOVATIONS - New
 $169,900Active2 beds 1 baths1,412 sq. ft.
603 E 13th Street N, Newton, IA 50208
MLS# 749958Listed by: IOWA REALTY NEWTON - New
 $425,000Active3 beds 2 baths1,801 sq. ft.
1507 S 10th Avenue W, Newton, IA 50208
MLS# 749857Listed by: IOWA REALTY NEWTON - Open Sun, 11:30am to 1pmNew
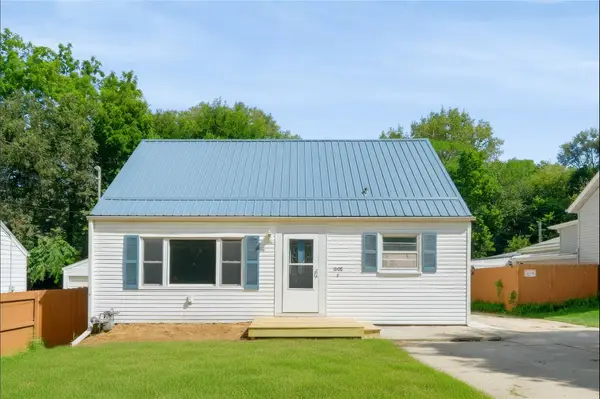 $226,000Active4 beds 2 baths1,114 sq. ft.
1008 1st Street N, Newton, IA 50208
MLS# 749686Listed by: REAL ESTATE SOLUTIONS - New
 $1,135,000Active6 beds 6 baths3,785 sq. ft.
3248 N 18th Avenue W, Newton, IA 50208
MLS# 749579Listed by: CENTURY 21 SIGNATURE - New
 $209,900Active4 beds 2 baths996 sq. ft.
1107 N 10th Avenue E, Newton, IA 50208
MLS# 749563Listed by: IOWA REALTY NEWTON - New
 $479,500Active4 beds 4 baths4,038 sq. ft.
1607 N 23rd Avenue W, Newton, IA 50208
MLS# 749566Listed by: IOWA REALTY NEWTON  $169,000Pending2 beds 2 baths896 sq. ft.
818 E 5th Street N, Newton, IA 50208
MLS# 749568Listed by: IOWA REALTY BEAVERDALE $89,000Pending2 beds 1 baths816 sq. ft.
700 E 13th Street N, Newton, IA 50208
MLS# 749383Listed by: RE/MAX CONCEPTS


Protect your home and budget from life's surprises with an Assurant Home Warranty, backed by a partner that supports you through every step of homeownership. Explore Plans.
© 2026 Better Homes and Gardens Real Estate LLC. An Anywhere Real Estate company. All rights reserved. Better Homes and Gardens® Real Estate is a registered trademark owned by Meredith Operations Corporation, licensed to Better Homes and Gardens Real Estate LLC and used with permission. Better Homes and Gardens Real Estate LLC fully supports the principles of the Fair Housing Act and the Equal Opportunity Act. Listing information is deemed reliable but is not guaranteed accurate.
Each office is independently owned and operated.
Any services or products provided by third parties are not provided by, affiliated with or related to Better Homes and Gardens Real Estate LLC, or its affiliated companies.