
608 E 15th Street S, Newton, IA 50208
Local realty services provided by:Better Homes and Gardens Real Estate Innovations
608 E 15th Street S,Newton, IA 50208
$169,900
- 2 Beds
- 1 Baths
- 960 sq. ft.
- Single family
- Pending
Listed by: jake jenkins, jo jenkins
Office: re/max concepts
MLS#:748083
Source:IA_DMAAR
Price summary
- Price:$169,900
- Price per sq. ft.:$176.98
About this home
Welcome to 608 E. 15th St. S. in Newton! This charming 2-bedroom ranch sits on a quiet, less-traveled street with a fenced backyard that backs up to a church lot. The spacious living room features a large window and opens into a nice dining room located next to the new sliding door, creating a bright and inviting flow. The kitchen and bathroom have been updated with modern appliances and fixtures, and the home features beautiful newly refinished hardwood flooring in the two bedrooms. The home also offers a GE gas stove, dishwasher and refrigerator, along with a convenient 2-car attached garage. Downstairs, the washer and dryer (Kenmore), utility sink, and deep freeze all stay, while a radon mitigation system is already in place. Outside, enjoy the newer composite deck, nice patio, and a great shed all in the fenced in backyard. Numerous updates provide peace of mind, including new windows in 2013, siding in 2014, composite deck in 2017, furnace and air conditioning in 2019, water heater in 2021, roof in 2023, and sliding door in 2026. The sewer line was also scoped and cleaned in August 2025. With its peaceful setting, thoughtful updates, hardwood floors, attached garage, and move-in-ready condition, this home is ready for its next owner to enjoy!...
Contact an agent
Home facts
- Year built:1958
- Listing ID #:748083
- Added:9 day(s) ago
- Updated:September 06, 2026 at 07:37 AM
Rooms and interior
- Bedrooms:2
- Total bathrooms:1
- Full bathrooms:1
- Flooring:Carpet, Hardwood, Vinyl
- Dining Description:Separate Formal Dining Room
- Kitchen Description:Dishwasher, Freezer, Refrigerator, Stove
- Basement:Yes
- Basement Description:Partially Finished
- Living area:960 sq. ft.
Heating and cooling
- Cooling:Central Air
- Heating:Forced Air, Gas, Natural Gas
- Central air:Yes
Structure and exterior
- Roof:Asphalt, Shingle
- Year built:1958
- Building area:960 sq. ft.
- Lot area:0.24 Acres
- Lot Features:Rectangular Lot
- Architectural Style:Ranch
- Construction Materials:Vinyl Siding
- Exterior Features:Deck, Fire Pit, Open, Patio
- Foundation Description:Poured
Utilities
- Water:Public
- Sewer:Public Sewer
Finances and disclosures
- Price:$169,900
- Price per sq. ft.:$176.98
- Tax amount:$2,734
Features and amenities
- Appliances:Dishwasher, Dryer, Freezer, Refrigerator, Stove, Washer
- Laundry features:Dryer, Washer
- Amenities:Storage
Parking
- Parking description:Attached, Garage, Two Car Garage
- Garage:Yes
- Garage spaces:2
New listings near 608 E 15th Street S
- New
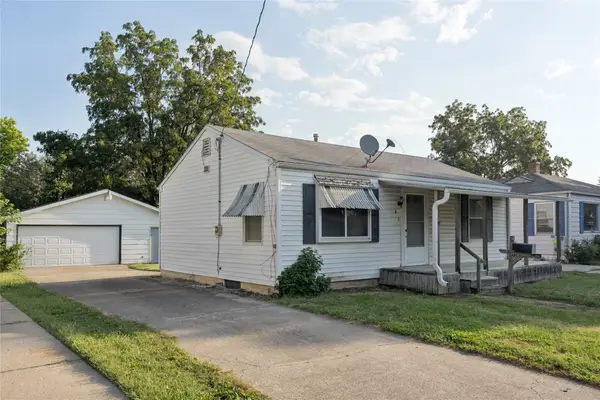 $100,000Active2 beds 2 baths704 sq. ft.
8 Southampton Court, Newton, IA 50208
MLS# 748584Listed by: REALTY ONE GROUP IMPACT - New
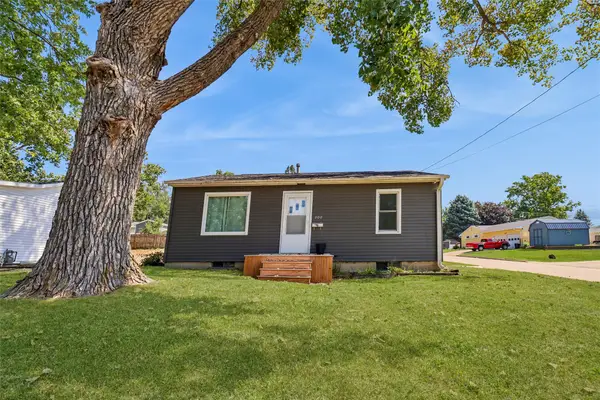 $160,000Active2 beds 1 baths660 sq. ft.
600 E 13th Street N, Newton, IA 50208
MLS# 748623Listed by: IOWA REALTY NEWTON  $5,000Pending0.09 Acres
428 N 3rd Avenue E, Newton, IA 50208
MLS# 748606Listed by: IOWA REALTY NEWTON- New
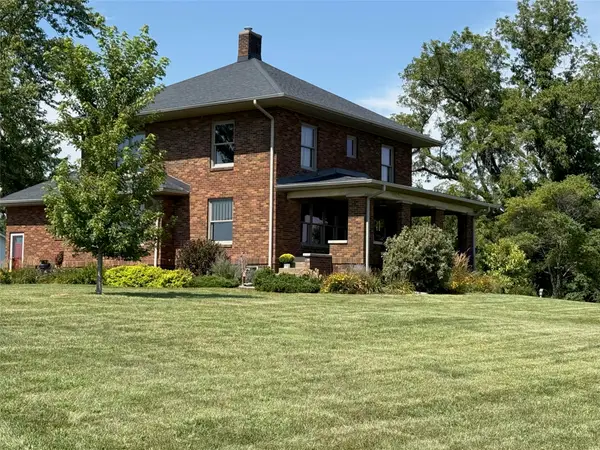 $475,000Active4 beds 2 baths2,496 sq. ft.
4905 E 8th Street N, Newton, IA 50208
MLS# 748593Listed by: RE/MAX CONCEPTS - New
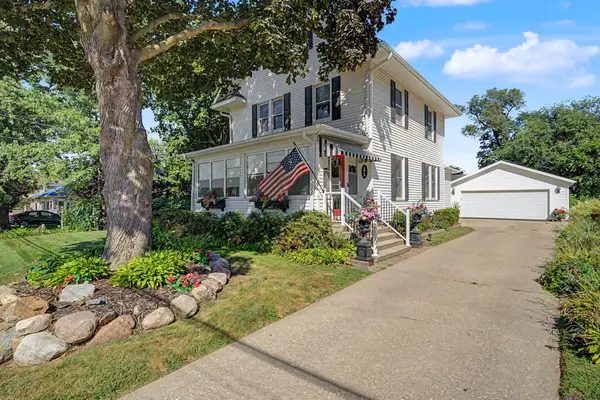 $275,000Active3 beds 2 baths1,936 sq. ft.
1014 W 4th Street S, Newton, IA 50208
MLS# 748512Listed by: RE/MAX RESULTS - New
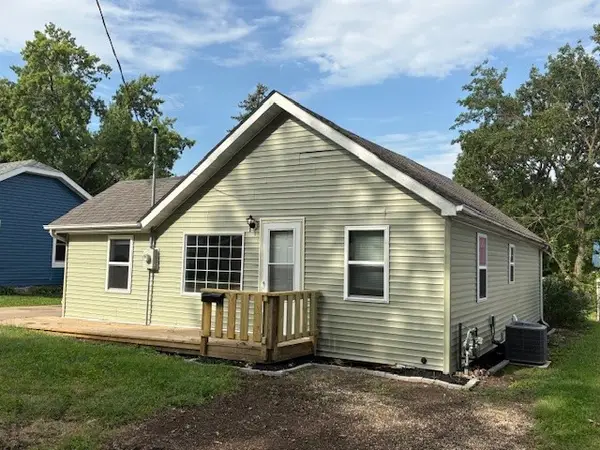 $140,000Active3 beds 1 baths932 sq. ft.
1209 W 7th Street S, Newton, IA 50208
MLS# 748421Listed by: FIRST CHOICE REALTY - New
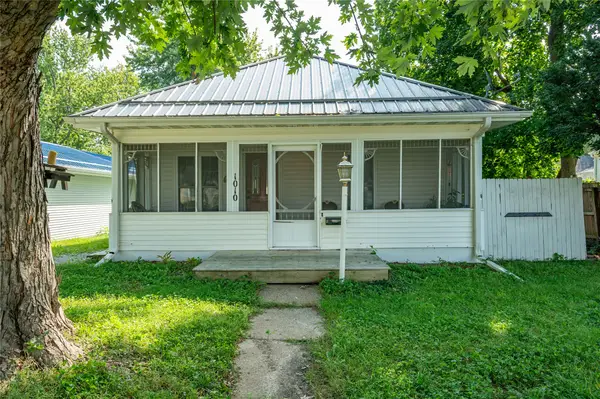 $125,000Active2 beds 1 baths624 sq. ft.
1010 W 4th Street S, Newton, IA 50208
MLS# 748529Listed by: RE/MAX CONCEPTS - New
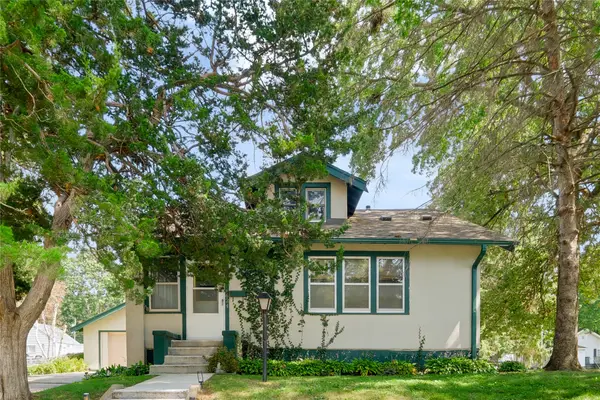 $179,000Active3 beds 1 baths1,500 sq. ft.
624 E 8th Street S, Newton, IA 50208
MLS# 748467Listed by: REAL ESTATE SOLUTIONS - New
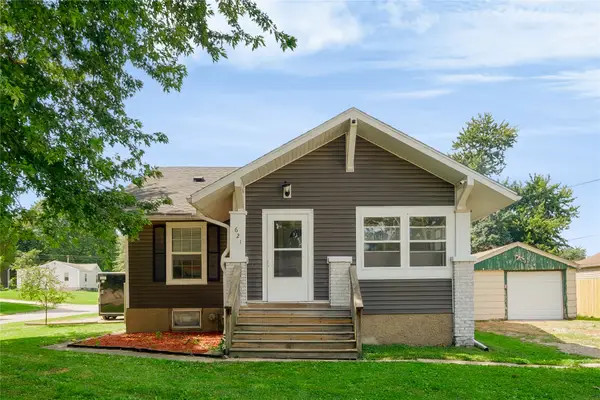 $214,000Active3 beds 1 baths1,285 sq. ft.
621 E 12th Street S, Newton, IA 50208
MLS# 748471Listed by: REAL ESTATE SOLUTIONS - New
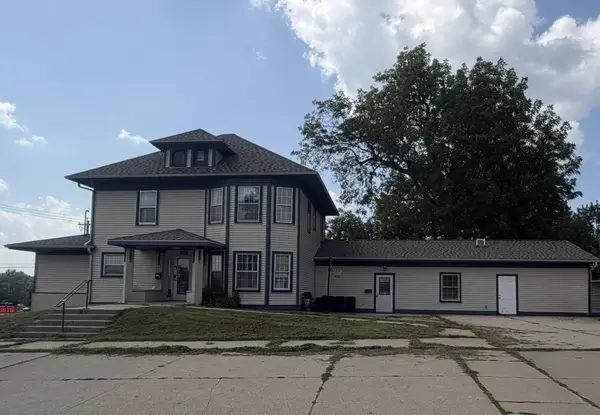 $294,900Active2 beds 1 baths6,130 sq. ft.
1422 1st Avenue E, Newton, IA 50208
MLS# 748462Listed by: ALL IN REAL ESTATE INC


Protect your home and budget from life's surprises with an Assurant Home Warranty, backed by a partner that supports you through every step of homeownership. Explore Plans.
© 2026 Better Homes and Gardens Real Estate LLC. An Anywhere Real Estate company. All rights reserved. Better Homes and Gardens® Real Estate is a registered trademark owned by Meredith Operations Corporation, licensed to Better Homes and Gardens Real Estate LLC and used with permission. Better Homes and Gardens Real Estate LLC fully supports the principles of the Fair Housing Act and the Equal Opportunity Act. Listing information is deemed reliable but is not guaranteed accurate.
Each office is independently owned and operated.
Any services or products provided by third parties are not provided by, affiliated with or related to Better Homes and Gardens Real Estate LLC, or its affiliated companies.