
721 W 5th Street S, Newton, IA 50208
Local realty services provided by:Better Homes and Gardens Real Estate Innovations
721 W 5th Street S,Newton, IA 50208
$190,000
- 3 Beds
- 2 Baths
- 1,122 sq. ft.
- Single family
- Active
Listed by: emily broderick, dave crawford
Office: keller williams realty gdm
MLS#:751796
Source:IA_DMAAR
Price summary
- Price:$190,000
- Price per sq. ft.:$169.34
About this home
There's something special about finding a home that offers both comfort and a community you'll love being part of! Situated on a corner lot in an established Newton neighborhood, this remodeled 3-bedroom, 2-bath home offers more space and possibilities than you might expect. Enjoy the convenience of being within walking distance of Callison Park, with its neighborhood playground, and explore nearby Maytag Park, featuring walking and biking trails, a swimming pool, disc golf, tennis courts, and outdoor recreation. Newton's historic downtown square is also close by, offering locally owned shops, restaurants, entertainment, and community events that give this town its character. Back at home, the flexible floor plan offers room for guests, a home office, or whatever life calls for next. The enclosed front porch adds another inviting space, while the newer deck is ready for outdoor entertaining. Inside, you'll appreciate the remodeled living spaces, included kitchen appliances, and newer HVAC system. A two-car garage and TWO driveways offer exceptional parking flexibility. Beyond the front door, Newton offers the charm of a close-knit community, great recreational amenities, and extremely convenient access to the Des Moines metro via I-80. Whether you're looking for your first home, a fresh start, or a place to put down roots, this move-in-ready home offers the opportunity to enjoy more of what matters. Just unpack and make it yours!...
Contact an agent
Home facts
- Year built:1925
- Listing ID #:751796
- Added:1 day(s) ago
- Updated:October 23, 2026 at 02:04 AM
Rooms and interior
- Bedrooms:3
- Total bathrooms:2
- Full bathrooms:1
- Flooring:Carpet, Tile
- Dining Description:Dining Area
- Kitchen Description:Dishwasher, Microwave, Refrigerator, Stove
- Basement:Yes
- Basement Description:Crawl Space
- Living area:1,122 sq. ft.
Heating and cooling
- Cooling:Central Air
- Heating:Forced Air, Gas, Natural Gas
- Central air:Yes
Structure and exterior
- Roof:Asphalt, Shingle
- Year built:1925
- Building area:1,122 sq. ft.
- Lot area:0.15 Acres
- Lot Features:Corner Lot
- Architectural Style:Ranch
- Construction Materials:Vinyl Siding
Utilities
- Water:Public
- Sewer:Public Sewer
Finances and disclosures
- Price:$190,000
- Price per sq. ft.:$169.34
- Tax amount:$2,623
Features and amenities
- Appliances:Dishwasher, Microwave, Refrigerator, Stove
- Laundry features:Main Level
- Amenities:Smoke Detectors, Window Treatments
Parking
- Parking description:Detached, Garage, Two Car Garage
- Garage:Yes
- Garage spaces:2
New listings near 721 W 5th Street S
- New
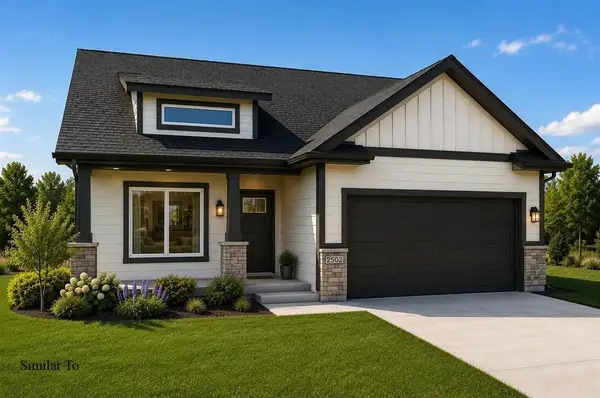 $389,900Active3 beds 3 baths1,335 sq. ft.
827 E 8th Street S, Newton, IA 50208
MLS# 751751Listed by: RE/MAX CONCEPTS - New
 $139,900Active3 beds 2 baths1,404 sq. ft.
3263 Lincoln Street, Newton, IA 50208
MLS# 751700Listed by: REAL ESTATE SOLUTIONS - New
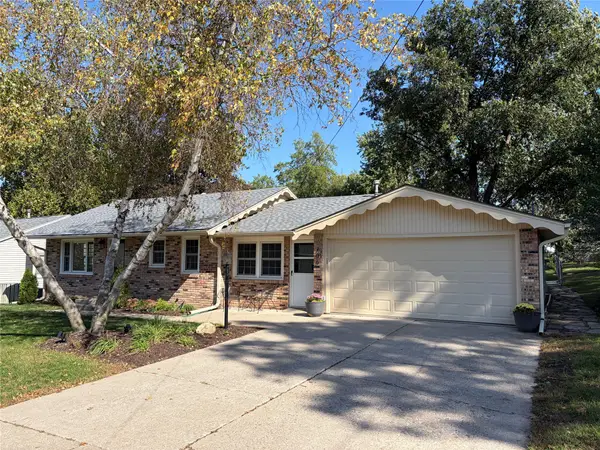 $342,000Active4 beds 2 baths2,082 sq. ft.
706 E 14th Street S, Newton, IA 50208
MLS# 751671Listed by: LISTWITHFREEDOM.COM INC - Open Sat, 11am to 1pmNew
 $150,000Active4 beds 2 baths2,044 sq. ft.
418 N 2nd Avenue E, Newton, IA 50208
MLS# 751646Listed by: RE/MAX CONCEPTS - New
 $330,000Active5 beds 3 baths2,169 sq. ft.
1723 S 4th Avenue E, Newton, IA 50208
MLS# 751513Listed by: IOWA REALTY NEWTON - New
 $424,000Active3 beds 3 baths1,578 sq. ft.
2900 S 12th Avenue W #3, Newton, IA 50208
MLS# 751531Listed by: RE/MAX CONCEPTS - New
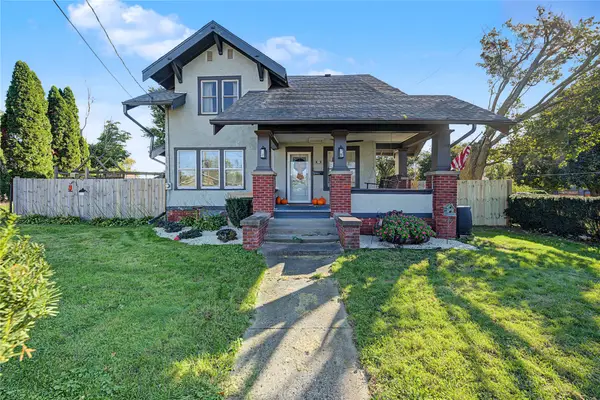 $189,000Active4 beds 2 baths1,622 sq. ft.
1021 1st Avenue W, Newton, IA 50208
MLS# 751502Listed by: RE/MAX CONCEPTS - New
 $165,000Active2 beds 1 baths864 sq. ft.
223 E 10th Street S, Newton, IA 50208
MLS# 751357Listed by: RE/MAX RESULTS 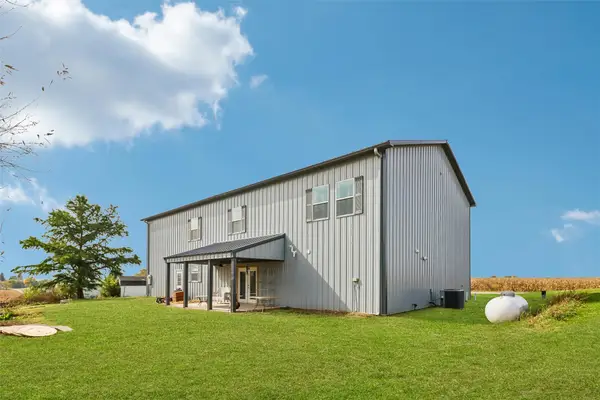 $395,000Pending3 beds 3 baths2,800 sq. ft.
5698 E 64th Street S, Newton, IA 50208
MLS# 751289Listed by: IOWA REALTY NEWTON


Protect your home and budget from life's surprises with an Assurant Home Warranty, backed by a partner that supports you through every step of homeownership. Explore Plans.
© 2026 Better Homes and Gardens Real Estate LLC. An Anywhere Real Estate company. All rights reserved. Better Homes and Gardens® Real Estate is a registered trademark owned by Meredith Operations Corporation, licensed to Better Homes and Gardens Real Estate LLC and used with permission. Better Homes and Gardens Real Estate LLC fully supports the principles of the Fair Housing Act and the Equal Opportunity Act. Listing information is deemed reliable but is not guaranteed accurate.
Each office is independently owned and operated.
Any services or products provided by third parties are not provided by, affiliated with or related to Better Homes and Gardens Real Estate LLC, or its affiliated companies.