
827 E 8th Street S, Newton, IA 50208
Local realty services provided by:Better Homes and Gardens Real Estate Innovations
827 E 8th Street S,Newton, IA 50208
$389,900
- 3 Beds
- 3 Baths
- 1,335 sq. ft.
- Single family
- Active
Listed by: jo jenkins, zack cregeen
Office: re/max concepts
MLS#:751751
Source:IA_DMAAR
Price summary
- Price:$389,900
- Price per sq. ft.:$292.06
About this home
Welcome home to this to-be-built ranch home in SW Newton by Fundamental GC Services! Featuring
3 bedrooms and 3 full baths, this residence combines timeless curb appeal complete with stone
veneer and a customizable Therma-Tru front door. Convenient zero-entry access through the 2-car
garage. Inside, 9-foot walls rise into vaulted ceilings over an open living space centered around a
50-inch electric fireplace and LVP flooring. The kitchen highlights include painted shaker cabinets,
quartz countertops with island seating, GE stainless appliances, and a walk-in pantry. The main floor primary suite offers a tray ceiling, walk-in closet, double quartz vanity, and custom tiled
shower. A fully finished lower level provides an expanded family room, full bath, and bedroom with
an egress-window. Outside, relax on your concrete patio enjoying the outdoors with sodded lawn.
Built with 2x6 framing, high-efficiency HVAC, fresh air exchange system, passive mitigation system,
and a 4-year builder warranty for lasting peace of mind....
Contact an agent
Home facts
- Year built:1920
- Listing ID #:751751
- Added:1 day(s) ago
- Updated:October 23, 2026 at 12:51 AM
Rooms and interior
- Bedrooms:3
- Total bathrooms:3
- Full bathrooms:3
- Flooring:Carpet
- Dining Description:Dining Area
- Kitchen Description:Dishwasher, Microwave, Stove
- Basement:Yes
- Basement Description:Egress Windows, Partially Finished
- Living area:1,335 sq. ft.
Heating and cooling
- Cooling:Central Air
- Heating:Forced Air, Gas, Natural Gas
- Central air:Yes
Structure and exterior
- Roof:Asphalt, Shingle
- Year built:1920
- Building area:1,335 sq. ft.
- Lot area:0.25 Acres
- Lot Features:Rectangular Lot
- Architectural Style:Modern, Ranch
- Construction Materials:Vinyl Siding
- Exterior Features:Open, Patio
- Foundation Description:Poured
Utilities
- Water:Public
- Sewer:Public Sewer
Finances and disclosures
- Price:$389,900
- Price per sq. ft.:$292.06
- Tax amount:$762
Features and amenities
- Appliances:Dishwasher, Microwave, Stove
- Laundry features:Main Level
Parking
- Parking description:Attached, Garage, Two Car Garage
- Garage:Yes
- Garage spaces:2
New listings near 827 E 8th Street S
- New
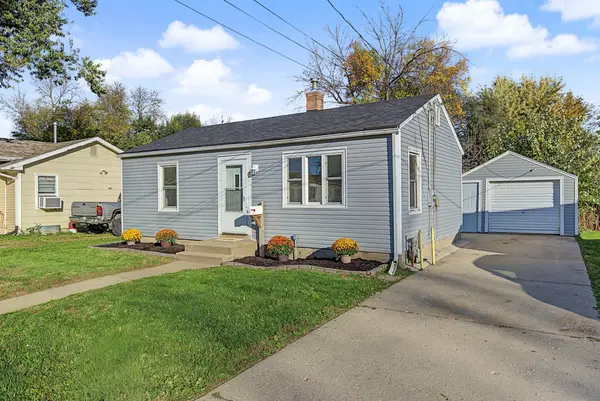 $162,000Active2 beds 1 baths640 sq. ft.
6 Southampton Court, Newton, IA 50208
MLS# 751875Listed by: RE/MAX CONCEPTS - Open Sat, 12 to 2pmNew
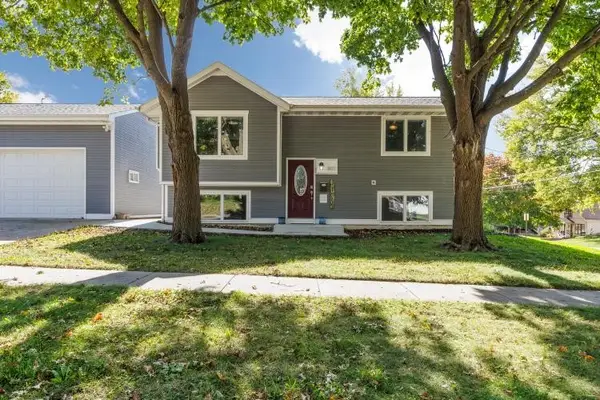 $229,000Active4 beds 2 baths854 sq. ft.
801 S 7th Avenue E, Newton, IA 50208
MLS# 751835Listed by: PLATINUM REALTY LLC - New
 $190,000Active3 beds 2 baths1,122 sq. ft.
721 W 5th Street S, Newton, IA 50208
MLS# 751796Listed by: KELLER WILLIAMS REALTY GDM - New
 $139,900Active3 beds 2 baths1,404 sq. ft.
3263 Lincoln Street, Newton, IA 50208
MLS# 751700Listed by: REAL ESTATE SOLUTIONS - New
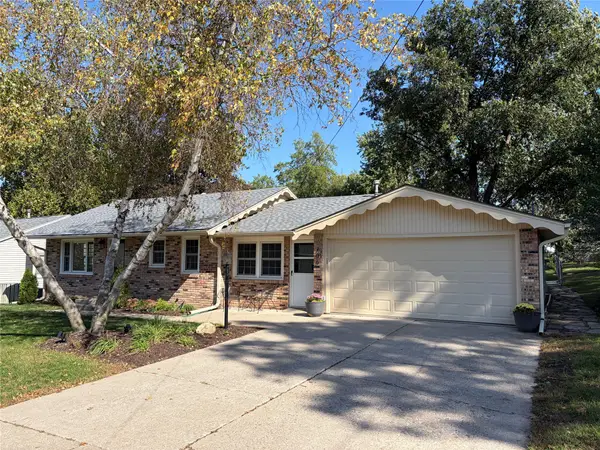 $342,000Active4 beds 2 baths2,082 sq. ft.
706 E 14th Street S, Newton, IA 50208
MLS# 751671Listed by: LISTWITHFREEDOM.COM INC - Open Sat, 11am to 1pmNew
 $150,000Active4 beds 2 baths2,044 sq. ft.
418 N 2nd Avenue E, Newton, IA 50208
MLS# 751646Listed by: RE/MAX CONCEPTS - New
 $330,000Active5 beds 3 baths2,169 sq. ft.
1723 S 4th Avenue E, Newton, IA 50208
MLS# 751513Listed by: IOWA REALTY NEWTON - New
 $424,000Active3 beds 3 baths1,578 sq. ft.
2900 S 12th Avenue W #3, Newton, IA 50208
MLS# 751531Listed by: RE/MAX CONCEPTS - New
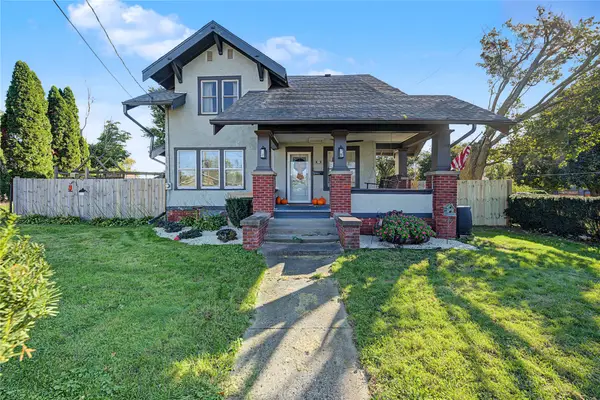 $189,000Active4 beds 2 baths1,622 sq. ft.
1021 1st Avenue W, Newton, IA 50208
MLS# 751502Listed by: RE/MAX CONCEPTS


Protect your home and budget from life's surprises with an Assurant Home Warranty, backed by a partner that supports you through every step of homeownership. Explore Plans.
© 2026 Better Homes and Gardens Real Estate LLC. An Anywhere Real Estate company. All rights reserved. Better Homes and Gardens® Real Estate is a registered trademark owned by Meredith Operations Corporation, licensed to Better Homes and Gardens Real Estate LLC and used with permission. Better Homes and Gardens Real Estate LLC fully supports the principles of the Fair Housing Act and the Equal Opportunity Act. Listing information is deemed reliable but is not guaranteed accurate.
Each office is independently owned and operated.
Any services or products provided by third parties are not provided by, affiliated with or related to Better Homes and Gardens Real Estate LLC, or its affiliated companies.