
1111 Green Hills Drive, Norwalk, IA 50211
Local realty services provided by:Better Homes and Gardens Real Estate Innovations
Listed by: sarah pesek
Office: iowa realty mills crossing
MLS#:752964
Source:IA_DMAAR
Price summary
- Price:$339,900
- Price per sq. ft.:$258.28
About this home
Seller will consider buyer closing cost assistance or an interest rate buy down with an acceptable offer. Include requested concessions in your offer. Subject to seller agreement and lender approval. This 4BR, 3BA ranch is ready to welcome you home! Major improvements have been done for you, including: LVP flooring ('26), carpet ('26), updated basement bathroom ('26), basement paint ('26), new A/C ('25), new refrigerator ('25), and a new roof ('21) - making this home truly move-in ready. Open living space with gas fireplace and additional family room to spread out into the basement. The back yard is fully fenced and accessible from the large deck. Don't miss your chance on this move in ready Norwalk home.
Contact an agent
Home facts
- Year built:2004
- Listing ID #:752964
- Added:5 day(s) ago
- Updated:November 18, 2026 at 10:47 PM
Rooms and interior
- Bedrooms:4
- Total bathrooms:3
- Full bathrooms:1
- Flooring:Carpet
- Dining Description:Dining Area
- Kitchen Description:Dishwasher, Microwave, Refrigerator, Stove
- Basement:Yes
- Basement Description:Finished
- Living area:1,316 sq. ft.
Heating and cooling
- Cooling:Central Air
- Heating:Forced Air, Gas, Natural Gas
- Central air:Yes
Structure and exterior
- Roof:Asphalt, Shingle
- Year built:2004
- Building area:1,316 sq. ft.
- Lot area:0.19 Acres
- Architectural Style:Ranch
- Construction Materials:Stone, Vinyl Siding
- Foundation Description:Poured
Utilities
- Water:Public
- Sewer:Public Sewer
Finances and disclosures
- Price:$339,900
- Price per sq. ft.:$258.28
- Tax amount:$5,642
Features and amenities
- Appliances:Dishwasher, Dryer, Microwave, Refrigerator, Stove, Washer
- Laundry features:Dryer, Washer
- Amenities:Smoke Detectors
Parking
- Parking description:Attached, Garage, Two Car Garage
- Garage:Yes
- Garage spaces:2
New listings near 1111 Green Hills Drive
- New
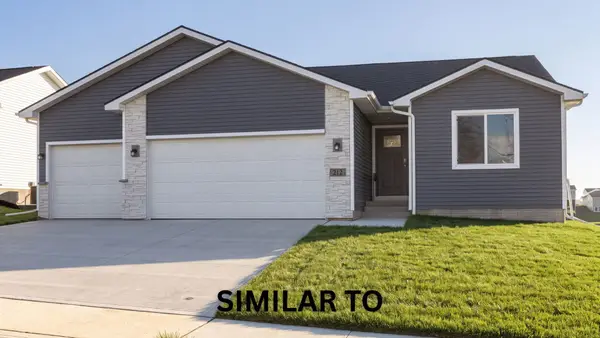 $380,000Active3 beds 2 baths1,363 sq. ft.
915 Spruce Avenue, Norwalk, IA 50211
MLS# 753119Listed by: RE/MAX CONCEPTS - New
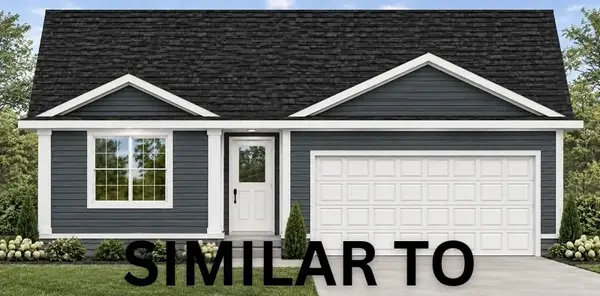 $348,000Active2 beds 2 baths1,220 sq. ft.
101 Canyon Drive, Norwalk, IA 50211
MLS# 753144Listed by: RE/MAX CONCEPTS - New
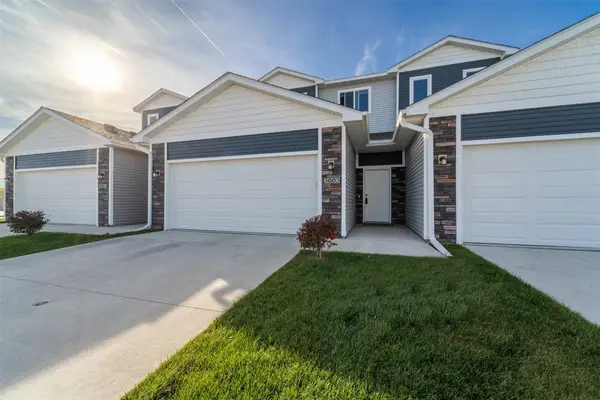 $222,000Active2 beds 2 baths1,399 sq. ft.
3003 Bracken Place, Norwalk, IA 50211
MLS# 753101Listed by: REALTY ONE GROUP IMPACT - New
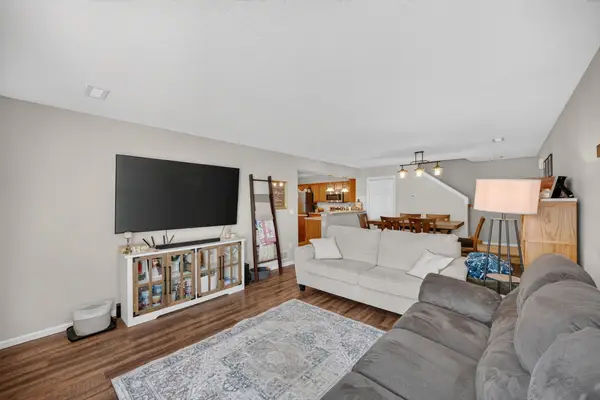 $199,999Active3 beds 3 baths1,518 sq. ft.
601 Orchard Hills Drive #9007, Norwalk, IA 50211
MLS# 753122Listed by: RE/MAX REVOLUTION - Open Thu, 2 to 5pmNew
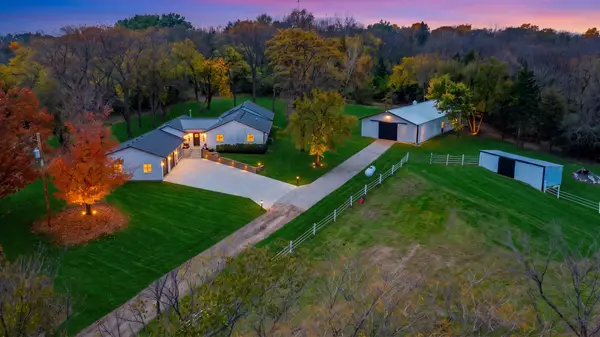 $1,200,000Active5 beds 4 baths3,167 sq. ft.
5698 61st Lane, Norwalk, IA 50211
MLS# 753058Listed by: PLATINUM REALTY LLC - New
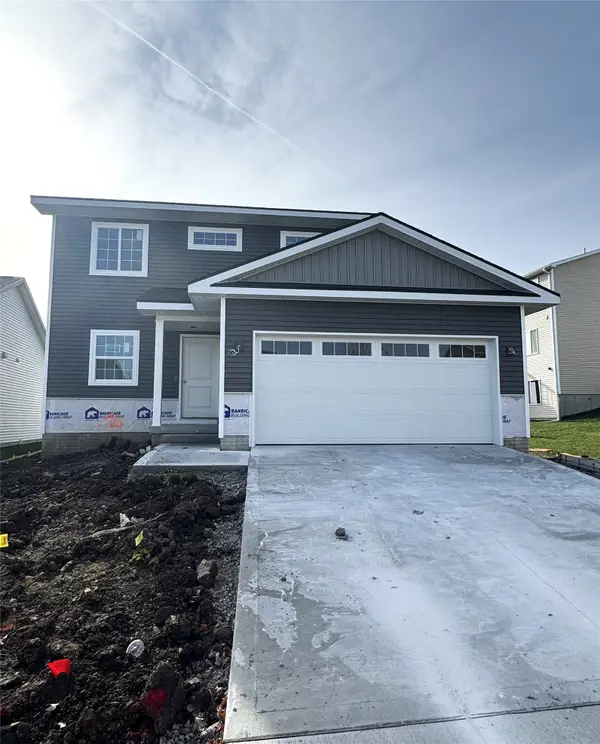 $315,900Active3 beds 3 baths1,421 sq. ft.
316 Marie Avenue, Norwalk, IA 50211
MLS# 752497Listed by: MADDEN REALTY - Open Sun, 1 to 3pmNew
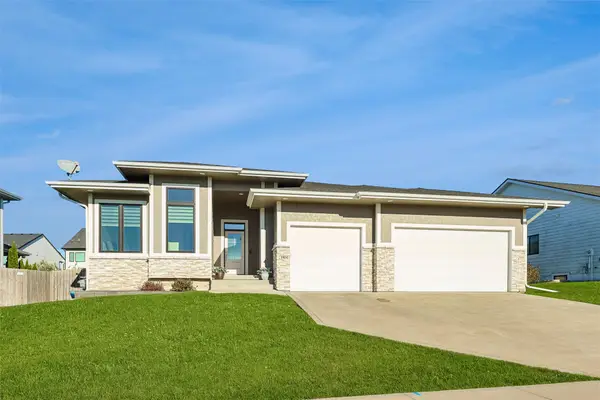 $619,900Active5 beds 3 baths1,825 sq. ft.
1904 Serenity Circle, Norwalk, IA 50211
MLS# 753002Listed by: IOWA REALTY MILLS CROSSING - New
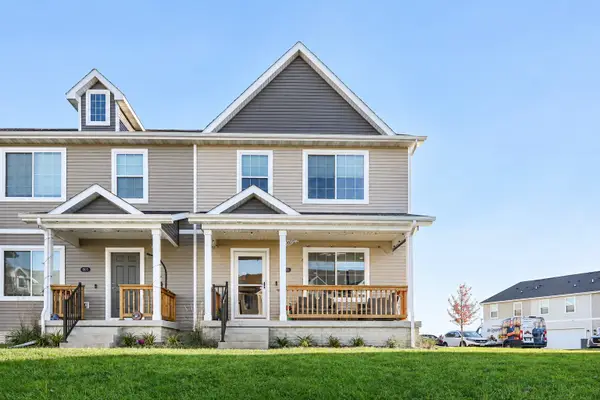 $252,500Active3 beds 3 baths1,485 sq. ft.
801 Oakmont Place, Norwalk, IA 50211
MLS# 752899Listed by: RE/MAX CONCEPTS - New
 $231,900Active2 beds 2 baths1,377 sq. ft.
707 Campusside Place, Norwalk, IA 50211
MLS# 752892Listed by: RE/MAX CONCEPTS


Protect your home and budget from life's surprises with an Assurant Home Warranty, backed by a partner that supports you through every step of homeownership. Explore Plans.
© 2026 Better Homes and Gardens Real Estate LLC. An Anywhere Real Estate company. All rights reserved. Better Homes and Gardens® Real Estate is a registered trademark owned by Meredith Operations Corporation, licensed to Better Homes and Gardens Real Estate LLC and used with permission. Better Homes and Gardens Real Estate LLC fully supports the principles of the Fair Housing Act and the Equal Opportunity Act. Listing information is deemed reliable but is not guaranteed accurate.
Each office is independently owned and operated.
Any services or products provided by third parties are not provided by, affiliated with or related to Better Homes and Gardens Real Estate LLC, or its affiliated companies.