
1904 Serenity Circle, Norwalk, IA 50211
Local realty services provided by:Better Homes and Gardens Real Estate Innovations
Upcoming open houses
- Sun, Nov 2201:00 pm - 03:00 pm
Listed by: ken kauzlarich
Office: iowa realty mills crossing
MLS#:753002
Source:IA_DMAAR
Price summary
- Price:$619,900
- Price per sq. ft.:$339.67
About this home
GREAT LOCATION! Located on a quiet cul-de-sac in the family-friendly Timber View neighborhood, this impeccably maintained ranch offers 3.300 sq. ft. of finished living space, 5 bedrooms, 3 bathrooms, and a 3-car attached garage. The bright main-level family room features a cozy gas fireplace and large windows outfitted with custom shades that let in plenty of natural daylight. The gourmet kitchen is designed for gathering, showcasing a stunning 12-foot quartz center island, a gas stove with a range hood vent, and all included appliances. Just off the dining area, a sliding glass door opens to a covered deck overlooking a fully privacy-fenced backyard. The main floor also includes a spacious primary en-suite with a walk-in closet, plus convenient first-floor laundry with the washer and dryer staying. Downstairs, the finished lower level is an entertainer's dream, complete with a custom-built entertainment center and a wet bar featuring a second full-size refrigerator. You'll also find generous storage options, including a dedicated storage room and a finished storage are under the stairs. Built with quality in mind, the home boasts durable 2"x6" wall construction, fiber cement board siding, and a classic brick front. Situated with the Norwalk School District, you'll enjoy easy access to I-35 and the Hwy 5 bypass putting you just 15 minutes from West Des Moines and 20 minutes from Downtown Des Moines....
Contact an agent
Home facts
- Year built:2018
- Listing ID #:753002
- Added:1 day(s) ago
- Updated:November 16, 2026 at 05:48 PM
Rooms and interior
- Bedrooms:5
- Total bathrooms:3
- Full bathrooms:2
- Flooring:Carpet
- Dining Description:Dining Area
- Kitchen Description:Dishwasher, Microwave, Refrigerator, Stove
- Basement:Yes
- Basement Description:Finished
- Living area:1,825 sq. ft.
Heating and cooling
- Cooling:Central Air
- Heating:Forced Air, Gas, Natural Gas
- Central air:Yes
Structure and exterior
- Roof:Asphalt, Shingle
- Year built:2018
- Building area:1,825 sq. ft.
- Lot area:0.26 Acres
- Lot Features:Rectangular Lot
- Architectural Style:Contemporary, Ranch
- Construction Materials:Brick
- Exterior Features:Covered, Deck
- Foundation Description:Poured
Utilities
- Water:Public
- Sewer:Public Sewer
Finances and disclosures
- Price:$619,900
- Price per sq. ft.:$339.67
- Tax amount:$8,906
Features and amenities
- Appliances:Dishwasher, Dryer, Microwave, Refrigerator, Stove, Washer
- Laundry features:Dryer, Main Level, Washer
- Amenities:Wet Bar, Window Treatments
Parking
- Parking description:Attached, Garage, Three Car Garage
- Garage:Yes
- Garage spaces:3
New listings near 1904 Serenity Circle
- New
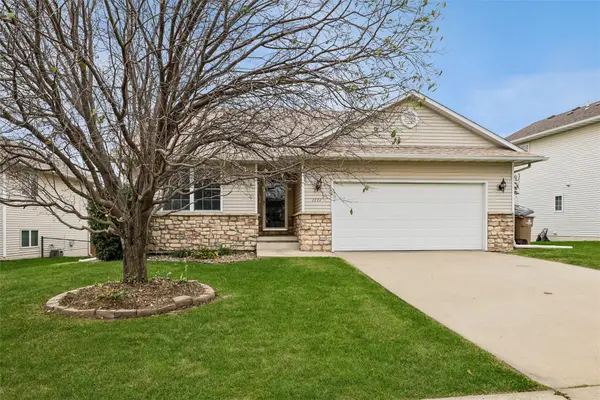 $349,000Active4 beds 3 baths1,316 sq. ft.
1111 Green Hills Drive, Norwalk, IA 50211
MLS# 752964Listed by: IOWA REALTY MILLS CROSSING - New
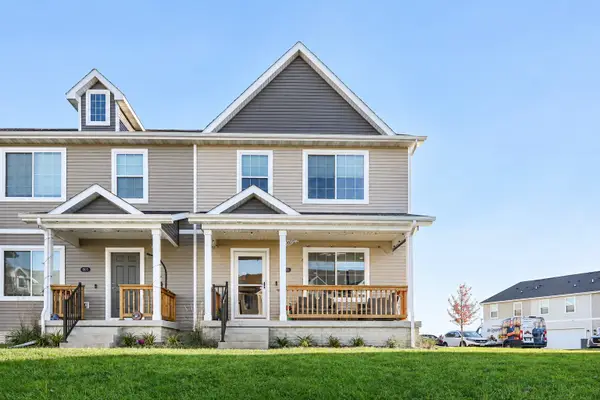 $252,500Active3 beds 3 baths1,485 sq. ft.
801 Oakmont Place, Norwalk, IA 50211
MLS# 752899Listed by: RE/MAX CONCEPTS - New
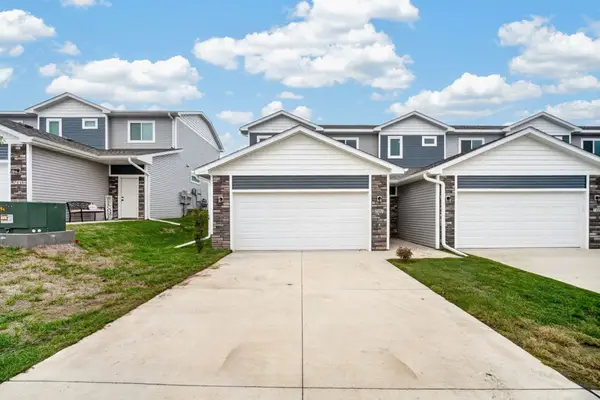 $231,900Active2 beds 2 baths1,377 sq. ft.
707 Campusside Place, Norwalk, IA 50211
MLS# 752892Listed by: RE/MAX CONCEPTS - New
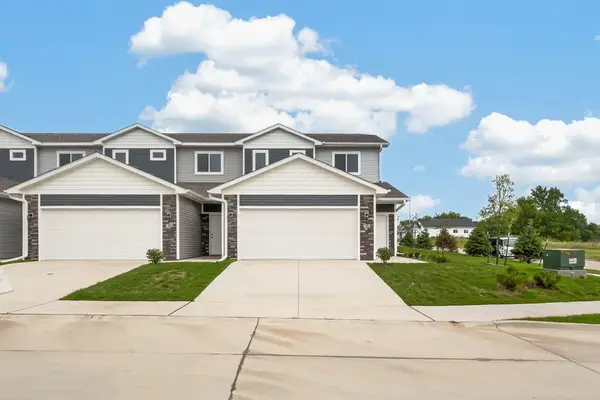 $231,900Active2 beds 2 baths1,399 sq. ft.
701 Campusside Place, Norwalk, IA 50211
MLS# 752894Listed by: RE/MAX CONCEPTS - New
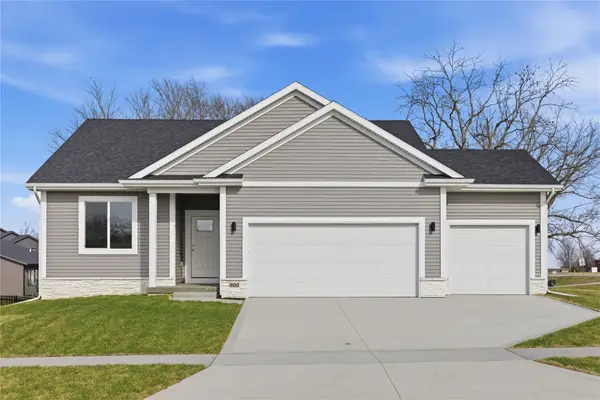 $440,300Active4 beds 3 baths1,492 sq. ft.
900 Walnut Drive, Norwalk, IA 50211
MLS# 752857Listed by: RE/MAX PRECISION - New
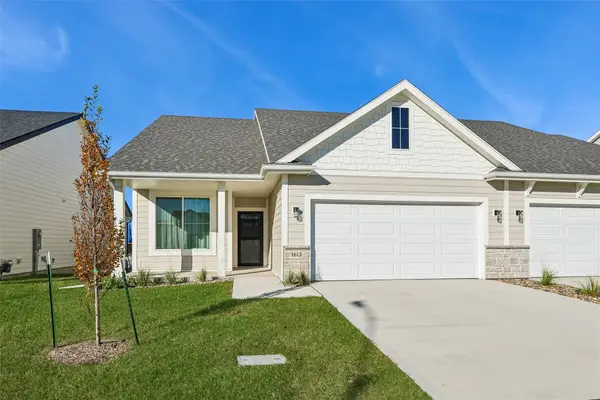 $385,000Active3 beds 3 baths1,351 sq. ft.
1613 Garland Avenue, Norwalk, IA 50211
MLS# 752718Listed by: LPT REALTY, LLC - New
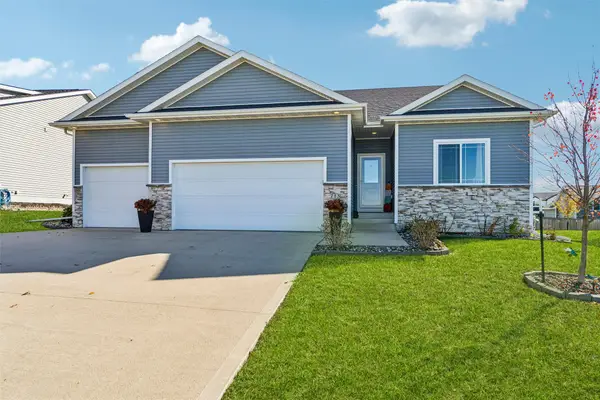 $399,900Active4 beds 3 baths1,489 sq. ft.
713 Orchard View Drive, Norwalk, IA 50211
MLS# 752624Listed by: IOWA REALTY MILLS CROSSING - New
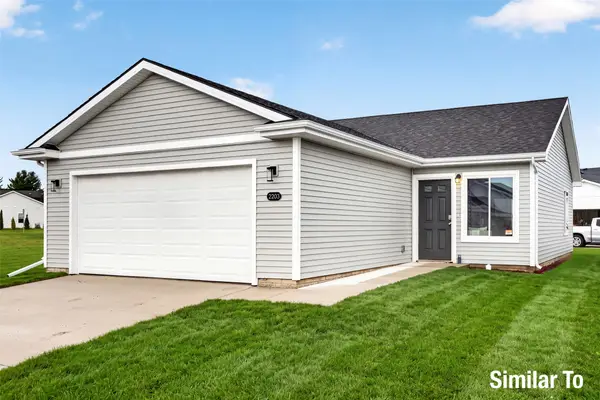 $280,000Active3 beds 2 baths1,253 sq. ft.
2121 Legacy Drive, Norwalk, IA 50211
MLS# 752292Listed by: HUBBELL HOMES OF IOWA, LLC - New
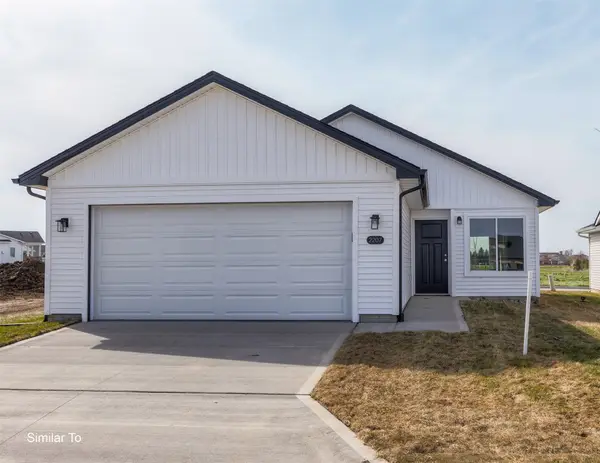 $279,500Active3 beds 2 baths1,253 sq. ft.
2117 Legacy Drive, Norwalk, IA 50211
MLS# 752293Listed by: HUBBELL HOMES OF IOWA, LLC


Protect your home and budget from life's surprises with an Assurant Home Warranty, backed by a partner that supports you through every step of homeownership. Explore Plans.
© 2026 Better Homes and Gardens Real Estate LLC. An Anywhere Real Estate company. All rights reserved. Better Homes and Gardens® Real Estate is a registered trademark owned by Meredith Operations Corporation, licensed to Better Homes and Gardens Real Estate LLC and used with permission. Better Homes and Gardens Real Estate LLC fully supports the principles of the Fair Housing Act and the Equal Opportunity Act. Listing information is deemed reliable but is not guaranteed accurate.
Each office is independently owned and operated.
Any services or products provided by third parties are not provided by, affiliated with or related to Better Homes and Gardens Real Estate LLC, or its affiliated companies.